

BEDS3
BATHS2 full
SQUARE FEET1,744
MLS#26036058
STATUSActive
PROPERTY TYPEResidential - Single Family
SUBDIVISIONportage lk rd-many st down-left rabbit track-left
SCHOOLPinckney
Property Description
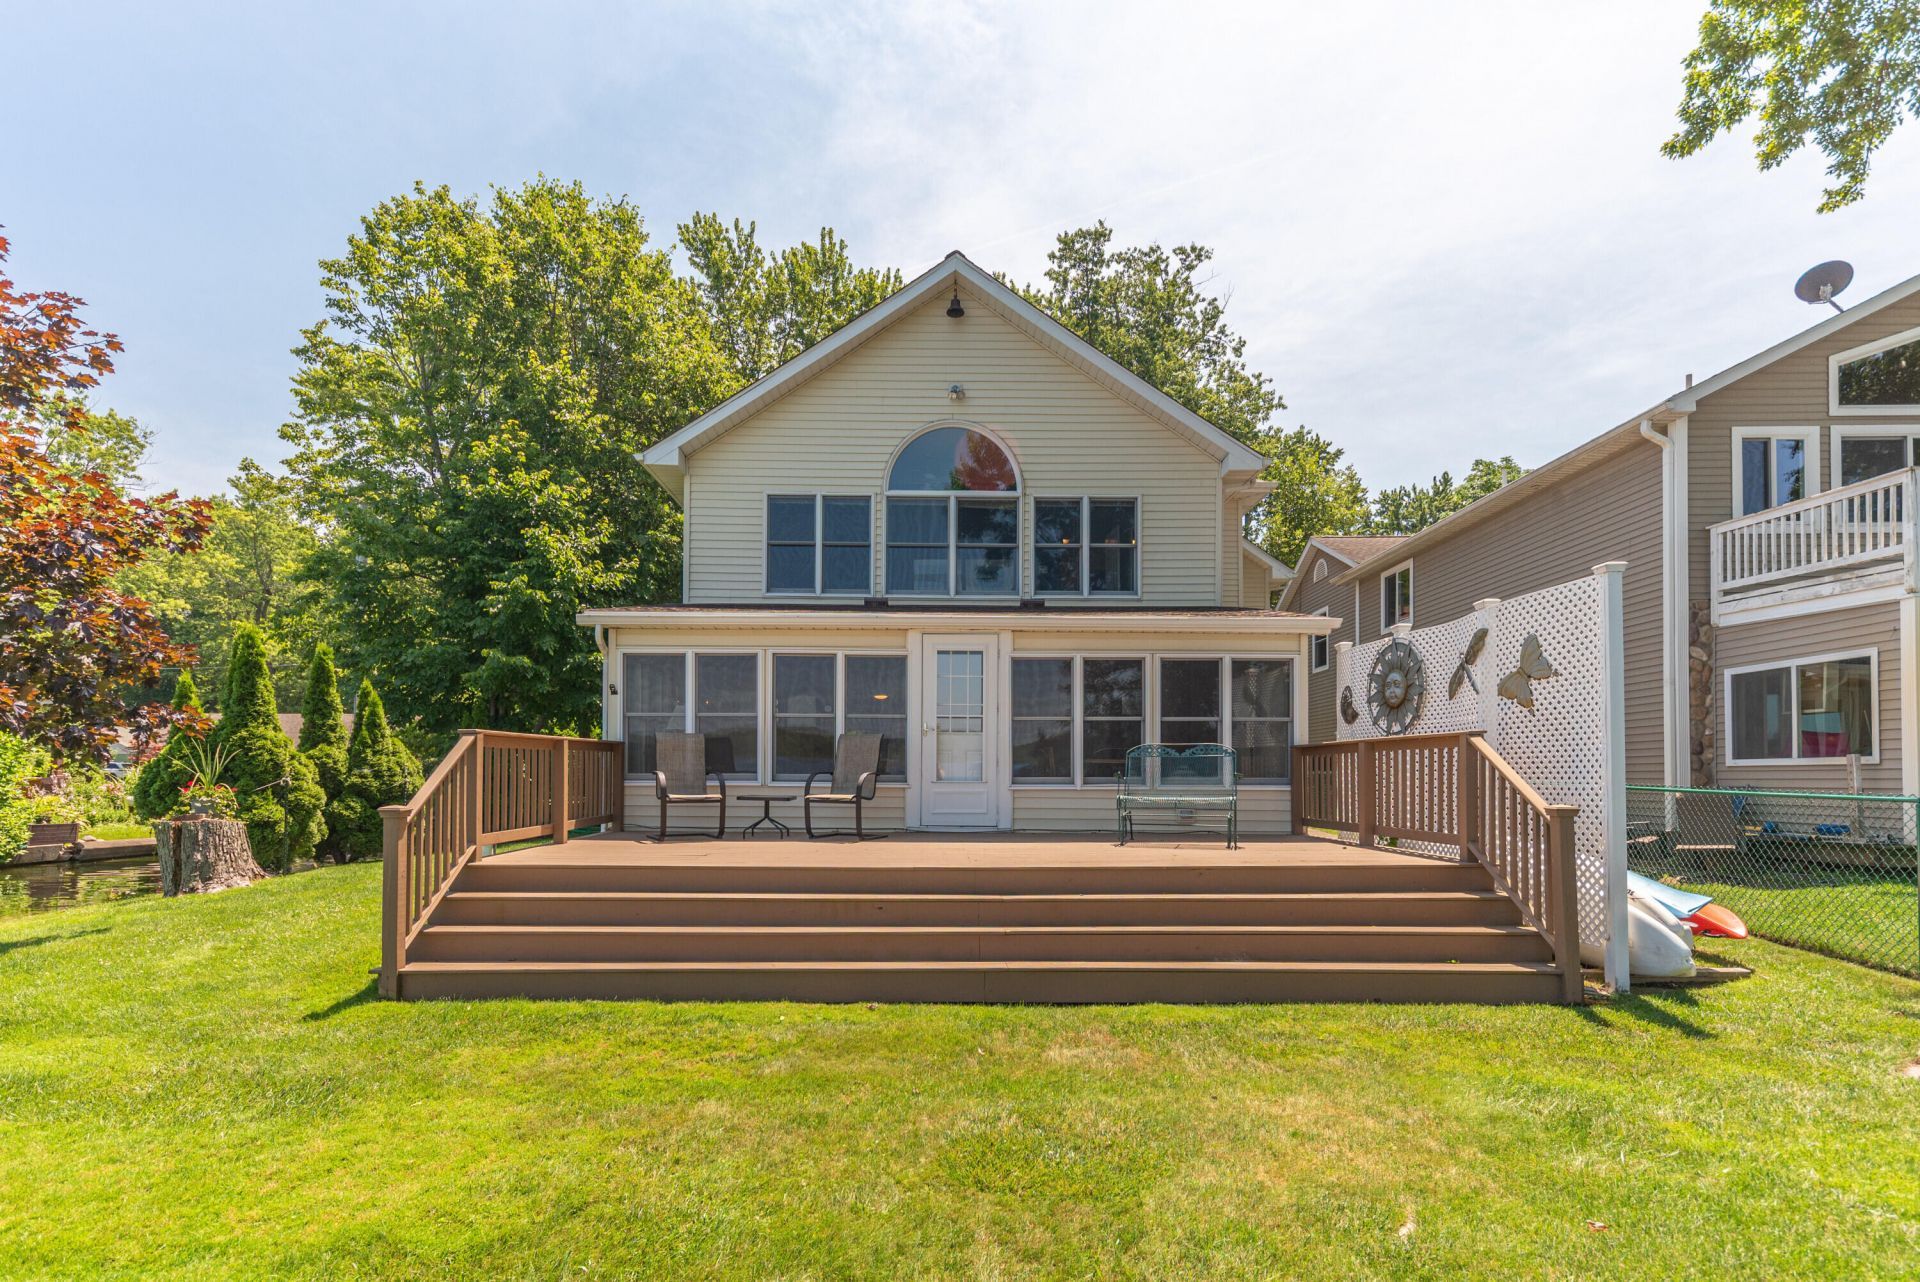
Welcome to this 3-bedroom, 2-bathroom waterfront residence in Pinckney, situated on Portage Lake, the Dexter Chain of Lakes. This single-family home offers 2,037 square feet of finished living space, a 2-car attached garage for convenient storage and parking. 65 ft of frontage x 104 on the canal, PLUS an extra lot behind the house, 100 x 101 of frontage on the canal. The lot has a sewer hookup and could be sold separately. Feels very peaceful, tranquil, and private, surrounded by water, trees, and mature landscaping PLUS its the last house on the dead end. Front view of the lake overlooks the nature preserve that can never be built on. Truly a one-of-a-kind property, making it an excellent opportunity for those seeking a lakefront lifestyle.
Property Features
Property Type: Residential - Single Family
Basement: Crawl Space, Slab
Cooling: Central Air
Fireplaces: 1
Garage: 2 car attached
Heating: Forced Air
Home Style: Contemporary, Traditional, Other
Lot Size: 65.5Lakex 105/ lot 101 x100
Roof Type: Asphalt, Shingle
Taxes: $2,314,905
Year Built: 1996
Feature Descriptions
Appliances: Dishwasher, Disposal, Dryer, Microwave, Oven, Range, Refrigerator, Trash Compactor, Washer
Days on Site: 1
Exterior: Vinyl Siding
Fireplace: Gas Log, Living Room, Wood Burning
Fireplace Y/N: Yes
Flooring: Carpet, Laminate, Tile, Vinyl, Wood
Interior: Broadband, Eat-in Kitchen
Lake Name: Portage Lake
Laundry: In Bathroom, Laundry Room, Main Level, Sink, Washer Hookup
Lot: Corner Lot
Lot Dimensions: 65.5Lakex 105/ lot 101 x100
Parcel Number: 14-36-402-034
Parking: Garage Faces Front, Garage Door Opener, Attached
Patio/Porch: Covered, Deck, Enclosed, Porch(es)
Rooms Total: 10
Sewer: Public
Sub Type: Single Family Residence
Utilities: Cable Available
Water: Well
Waterfront: Lake
Window: Storms, Screens, Insulated Windows
Local Schools
School District: Pinckney
Listed By / Shown By
Listed By
Agency Name: RE/MAX Platinum
Agent Name: Susan Niethammer
Agency Phone: 734-741-1000

Shown By
Agent Name: Julie Childers
Agent Phone: Cell: (517) 673-1829
Agency Title: Key Realty
 | The property comes from the Member MLS's of the Michigan Regional Information Center, LLC (MichRIC). Copyright 2026 Michigan Regional Information Center, LLC (MichRIC). All rights reserved. Information deemed reliable, but not guaranteed. Data Last Updated 07/17/2026. |
Estimate Your Payment
Estimated Payment
$ 198,352.73 per month $5,174.19 Principal & Interest $192,908.75 Property Tax $269.79 Homeowner's Insurance
11818 Algonquin Drive | MLS# 26036058
This single family home located at 11818 Algonquin Drive, Pinckney, MI 48169 is currently listed for sale with an asking price of $925,000. This property was built in 1996 and has 3 bedrooms and 2 full baths with 1744 sq. ft. Algonquin Drive is located in the portage lk rd-many st down-left rabbit track-left subdivision within the Pinckney school district. Search Portage Lk Rd-many St Down-left Rabbit Track-left real estate on www.teamchildersrealty.com today.