

BEDS3
BATHS2 full
SQUARE FEET2,451
MLS#26055597
STATUSActive
PROPERTY TYPEResidential - Single Family
SCHOOLHolland
Property Description
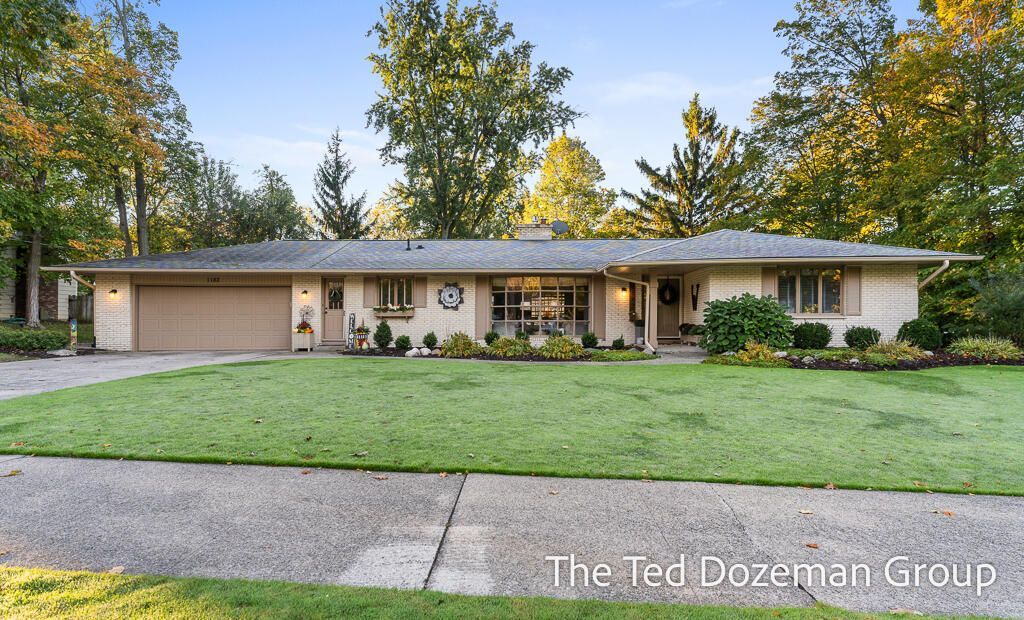
Quality, character and attention to detail best describe this beautiful and updated ALL BRICK custom ranch home situated on a lovely nearly half acre lot! Spacious floorplan with OVER 1900 SQUARE FEET ON THE MAIN LEVEL and another 500+ square feet finished in the lower level. This is not your ordinary ranch home! Smart layout with both a living room and a family room on main level, 3 bedrooms, 2 full bathrooms both with tile showers, large kitchen with solid surfaces, tons of cabinetry, Maytag stainless appliances and main floor laundry. The lower level offers a spacious recreation room, home office space and loads of storage. Garage is large with built in workshop area. Outside you will find top notch landscaping, underground sprinkling, a new composite deck and vinyl fence. Updates are numerous and include: wood flooring, updated furnace and central air, water heater, new chimney cap and the list goes on. This is special house situated on an extra large homesite. See it today!
Property Features
Property Type: Residential - Single Family
Basement: Full
Cooling: Central Air
Fenced: Yes
Fireplaces: 1
Garage: 2 car attached
Heating: Forced Air
Home Style: Ranch
Lot Size: 0.46 Acres
Roof Type: Composition
Taxes: $4,288
Year Built: 1966
Feature Descriptions
Appliances: Dishwasher, Disposal, Dryer, Microwave, Oven, Range, Refrigerator, Washer
Exterior: Brick
Fencing: Fenced Back, Privacy, Vinyl
Fireplace: Family Room, Gas Log
Fireplace Y/N: Yes
Flooring: Tile, Wood
Interior: Garage Door Opener, Pantry
Laundry: Laundry Room, Main Level
Lot: Sidewalk, Wooded, Ravine
Lot Dimensions: 160X120
Parcel Number: 70-16-26-153-001
Parking: Garage Faces Front, Garage Door Opener, Attached
Patio/Porch: Deck
Road Surface: Paved
Rooms Total: 7
Sewer: Public
Structures: Shed(s)
Sub Type: Single Family Residence
Utilities: Phone Connected, Natural Gas Connected, Cable Connected, Storm Sewer, High-Speed Internet
Water: Public
Window: Garden Window, Window Treatments
Wooded: Yes
Local Schools
School District: Holland
Listed By / Shown By
Listed By
Agency Name: Five Star Real Estate-Holland
Agent Name: Ted E Dozeman
Agency Phone: 616-335-6050

Shown By
Agent Name: Julie Childers
Agent Phone: Cell: (517) 673-1829
Agency Title: Key Realty
 | The property comes from the Member MLS's of the Michigan Regional Information Center, LLC (MichRIC). Copyright 2026 Michigan Regional Information Center, LLC (MichRIC). All rights reserved. Information deemed reliable, but not guaranteed. Data Last Updated 10/20/2026. |
Estimate Your Payment
Estimated Payment
$ 3,046.95 per month $2,556.33 Principal & Interest $357.33 Property Tax $133.29 Homeowner's Insurance
1182 Euna Vista Drive | MLS# 26055597
This single family home located at 1182 Euna Vista Drive, Holland, MI 49423 is currently listed for sale with an asking price of $457,000. This property was built in 1966 and has 3 bedrooms and 2 full baths with 2451 sq. ft. Euna Vista Drive is located within the Holland school district. Search Holland real estate on www.teamchildersrealty.com today.