

BEDS3
BATHS1
SQUARE FEET1,405
MLS#1951621
STATUSActive U/C Taking Backups
PROPERTY TYPEResidential - Single Family
SUBDIVISIONMI
SCHOOLSt. Louis Public Schools
Property Description
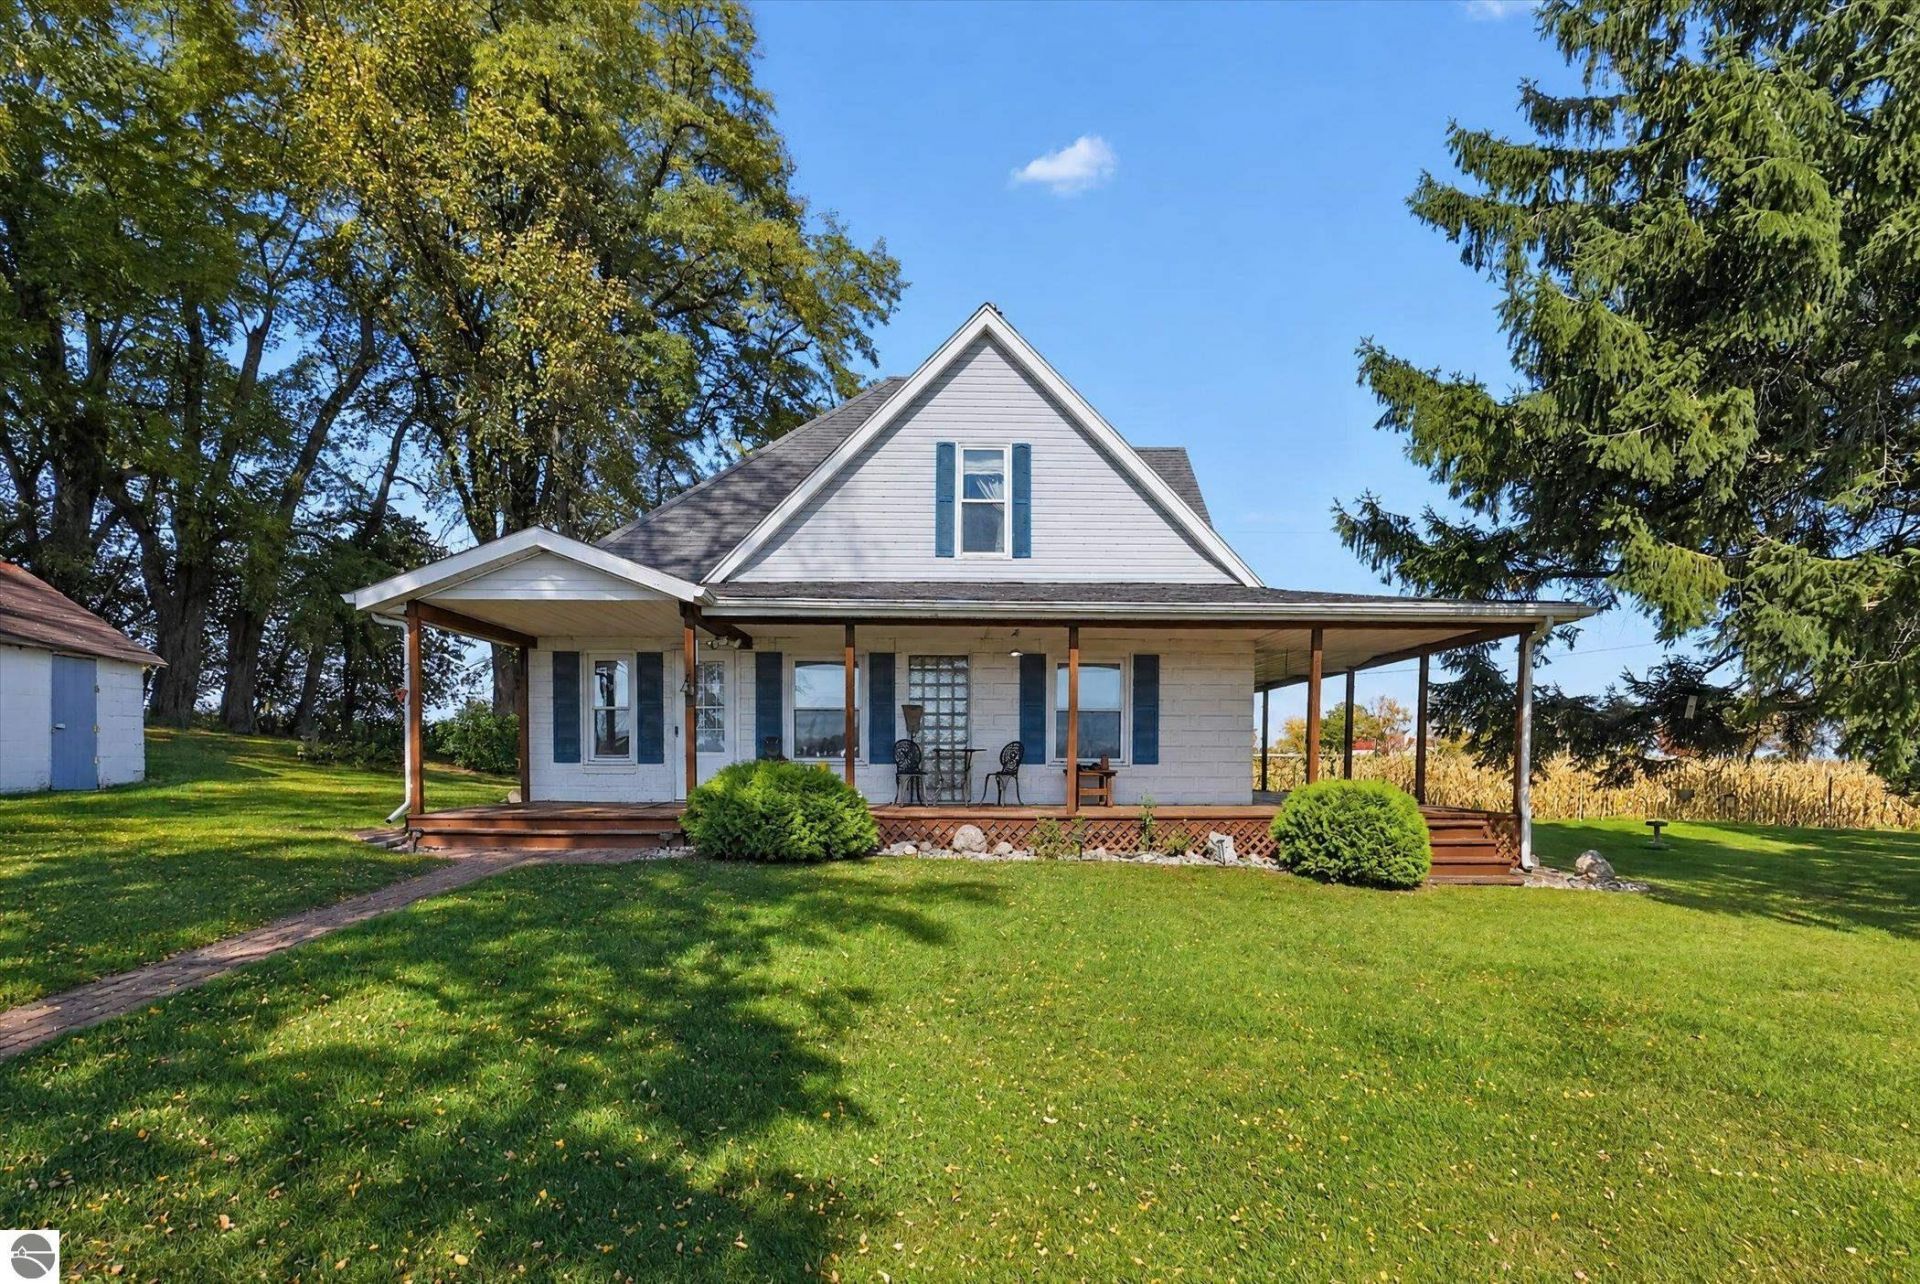
RETREAT, REJUNIVATE AND RIDE! Welcome to your HORSE FARM complete with a 24 X 16 two-stall-horse-stable along with an acre of fenced in pasture. This property is a one-of-kind. Featuring: 40 X 60 pole barn, 9 X 10 outdoor-wood-fired-sauna finished in tongue and groove cedar with 2 tier benches, 10 X 12 shed used to cook down Maple Sap, a chicken coop, 3 garden spots, fruit trees, grapevines and a black berry bush. There is also approximately 2 acres of sellable hay or hay for private use. This home has been lovingly cared for nearly 20 years. Inside the home you will find high ceilings, a nice sized kitchen and a second living room that could easily be transformed to a 3rd-main-level bedroom. The wrap-around-covered-porch allows you to enjoy your peaceful country setting.
Property Features
Property Type: Residential - Single Family
Basement: Michigan Basement
Home Style: 2 Story, 2 Story
Lot Size: 4.75 Acres
Roof Type: Asphalt
Year Built: 1910
Feature Descriptions
Above Ground Finished SQFT: 1405
Appliance(s)/Equipment: Refrigerator, Oven/Range, Water Softener Owned, Washer, Dryer, Ceiling Fan
Construction: Frame
Days on Site: 6
Exterior: Countryside View, Covered Porch, Garden Area, Gutters, Stable
Garage/Parking: Detached
Heating/Cooling: Forced Air
Heating/Cooling Source: Propane
Interior: Pantry, Sauna, Formal Dining Room
Lot: Metes and Bounds
Lot Dimensions: 638 X 324
Outbuilding(s): Yes
Outbuilding(s): Pole Building(s), Garden/Storage Shed, Stable, Sauna
Road: Public Maintained, Gravel
Sauna: Yes
Sewer: Private Septic
Special View Info: Countryside
Water: Private Well
Waterfront Type: No
Room Sizes
Primary Bedroom: 10x13 Level - Upper Floor
Bedroom 2: 10x8
Dining Room: 10x14 Level - Main Floor
Kitchen: 14x9 Level - Main Floor
Living Room: 10x13 Level - Main Floor
Local Schools
School District: St. Louis Public Schools
Listed By / Shown By
Listed By
Agency Name: RESULTS REALTY
Agency Phone: 989-400-4443
Shown By
Agent Name: Julie Childers
Agent Phone: Cell: (517) 673-1829
Agency Title: Key Realty

Estimate Your Payment
Estimated Payment
$ 1,500.77 per month $1,426.40 Principal & Interest $0.00 Property Tax (data not provided by mls) $74.38 Homeowner's Insurance
11837 Jerome Road N | MLS# 1951621
This single family home located at 11837 Jerome Road N, Saint Louis, MI 48880 is currently listed for sale with an asking price of $255,000. This property was built in 1910 and has 3 bedrooms with 1405 sq. ft. Jerome Road N is located in the MI subdivision within the St. Louis Public Schools school district. Search MI real estate on www.teamchildersrealty.com today.