

BEDS3
BATHS2 full 1 partial
SQUARE FEET2,487
MLS#26035086
STATUSActive
PROPERTY TYPEResidential - Single Family
SCHOOLThornapple Kellogg
Property Description
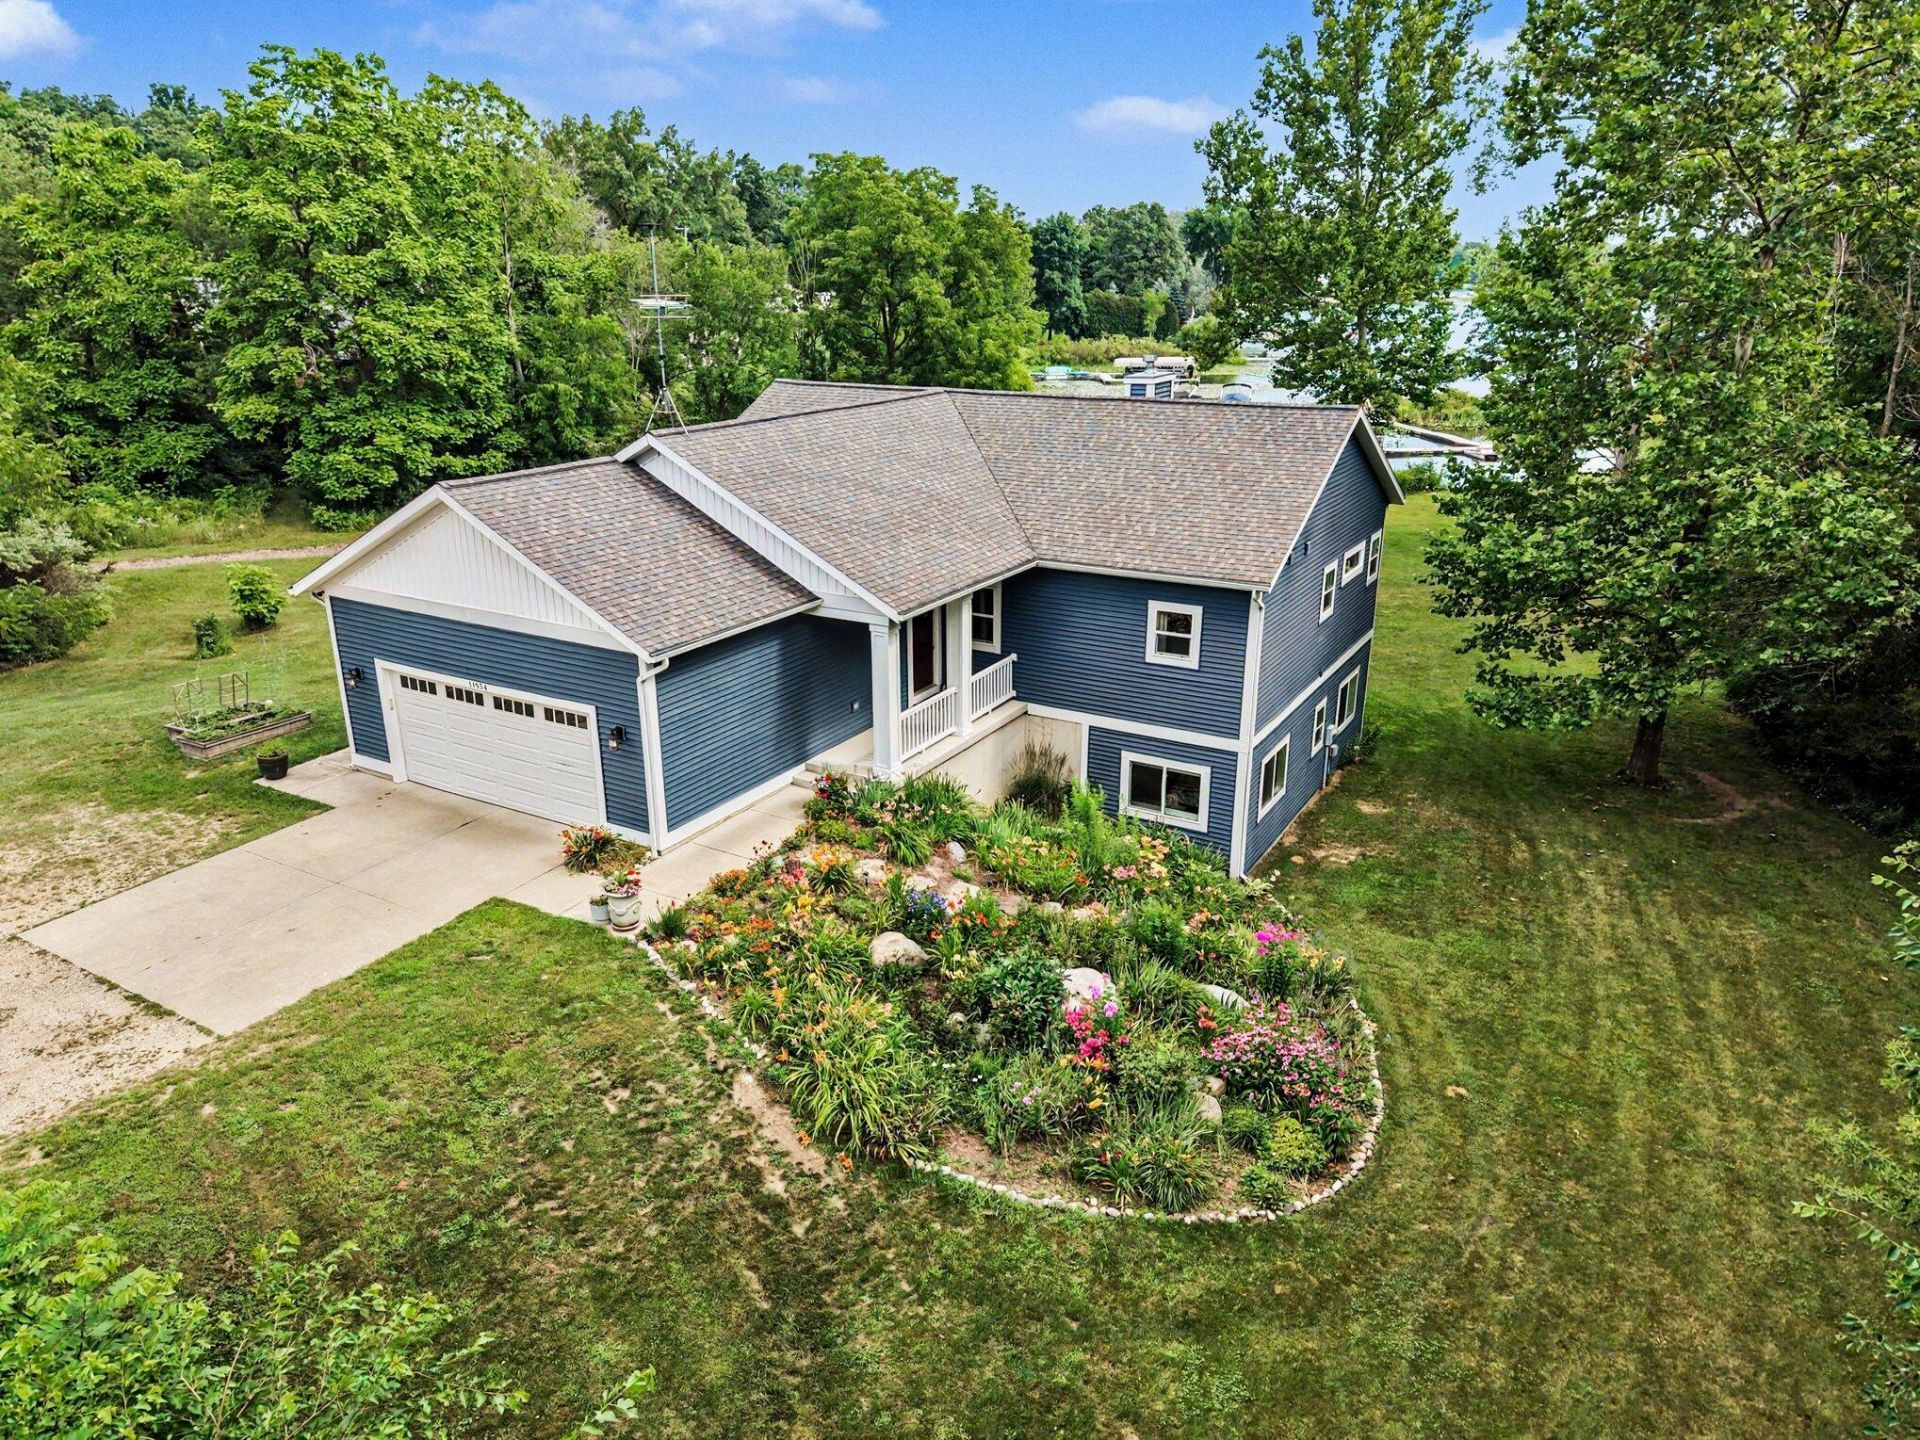
Welcome to 11854 Bowens Mill...situated on beautiful all sports BARLOW LAKE with 91 of private frontage, dock and stunning lake views this home is a unique opportunity for all things lake lovers need! No steps to the water, plenty of space for parking, room for a barn, privacy between neighbors and more! PLUS a custom built home with all the comfort amenities: main floor primary suite with tile shower and walk-in closet, main floor laundry room, drop zone area, open plan kitchen/dining and living area w/fireplace. Spacious kitchen with center island & walk-in pantry, slider onto deck with steps. Huge windows with AMAZING lake views! Then add a finished walk-out lower level with 9 ceilings, slider to patio, wet bar, 2 bedrooms w/full bath and plenty of storage. Generator back-up ready. This is a must see home! Well kept - move in and start enjoying lake life! Thornapple-Kellogg Schools! ***Seller has set a THURSDAY, JULY 16 @ 9am offer deadline.***
Property Features
Property Type: Residential - Single Family
Basement: Walk-Out Access
Cooling: Central Air
Fireplaces: 1
Garage: 2 car attached
Heating: Forced Air
Home Style: Ranch
Lot Size: 2.41 Acres
Roof Type: Shingle
Taxes: $6,764
Year Built: 2014
Feature Descriptions
Appliances: Built-In Gas Oven, Dishwasher, Microwave, Refrigerator, Water Softener Owned
Days on Site: 7
Exterior: Vinyl Siding
Fireplace: Gas Log, Living Room
Fireplace Y/N: Yes
Flooring: Carpet, Vinyl
Interior: Ceiling Fan(s), Garage Door Opener, Wet Bar, Center Island, Pantry
Lake Name: Barlow Lake
Laundry: Gas Dryer Hookup, Main Level
Lot Dimensions: 491 x 360 x 91 x 485
Parcel Number: 08-16-008-006-03
Parking: Garage Faces Front, Garage Door Opener, Attached
Patio/Porch: Deck
Road Surface: Paved
Rooms Total: 8
Sewer: Public
Sub Type: Single Family Residence
Utilities: Natural Gas Connected, Cable Connected
Water: Well
Waterfront: Lake
Window: Screens
Local Schools
School District: Thornapple Kellogg
Listed By / Shown By
Listed By
Agency Name: RE/MAX of Grand Rapids (FH)
Agent Name: Marilyn K Wagner
Agency Phone: 616-957-0700

Shown By
Agent Name: Julie Childers
Agent Phone: Cell: (517) 673-1829
Agency Title: Key Realty
 | The property comes from the Member MLS's of the Michigan Regional Information Center, LLC (MichRIC). Copyright 2026 Michigan Regional Information Center, LLC (MichRIC). All rights reserved. Information deemed reliable, but not guaranteed. Data Last Updated 07/17/2026. |
Estimate Your Payment
Estimated Payment
$ 5,065.98 per month $4,279.19 Principal & Interest $563.67 Property Tax $223.13 Homeowner's Insurance
11854 Bowens Mill Road | MLS# 26035086
This single family home located at 11854 Bowens Mill Road, Middleville, MI 49333 is currently listed for sale with an asking price of $765,000. This property was built in 2014 and has 3 bedrooms and 2 full and 1 partial baths with 2487 sq. ft. Bowens Mill Road is located within the Thornapple Kellogg school district. Search Middleville real estate on www.teamchildersrealty.com today.