

BEDS4
BATHS3 full 1 partial
SQUARE FEET2,968
MLS#299977
STATUSActive
PROPERTY TYPEResidential - Single Family
Property Description
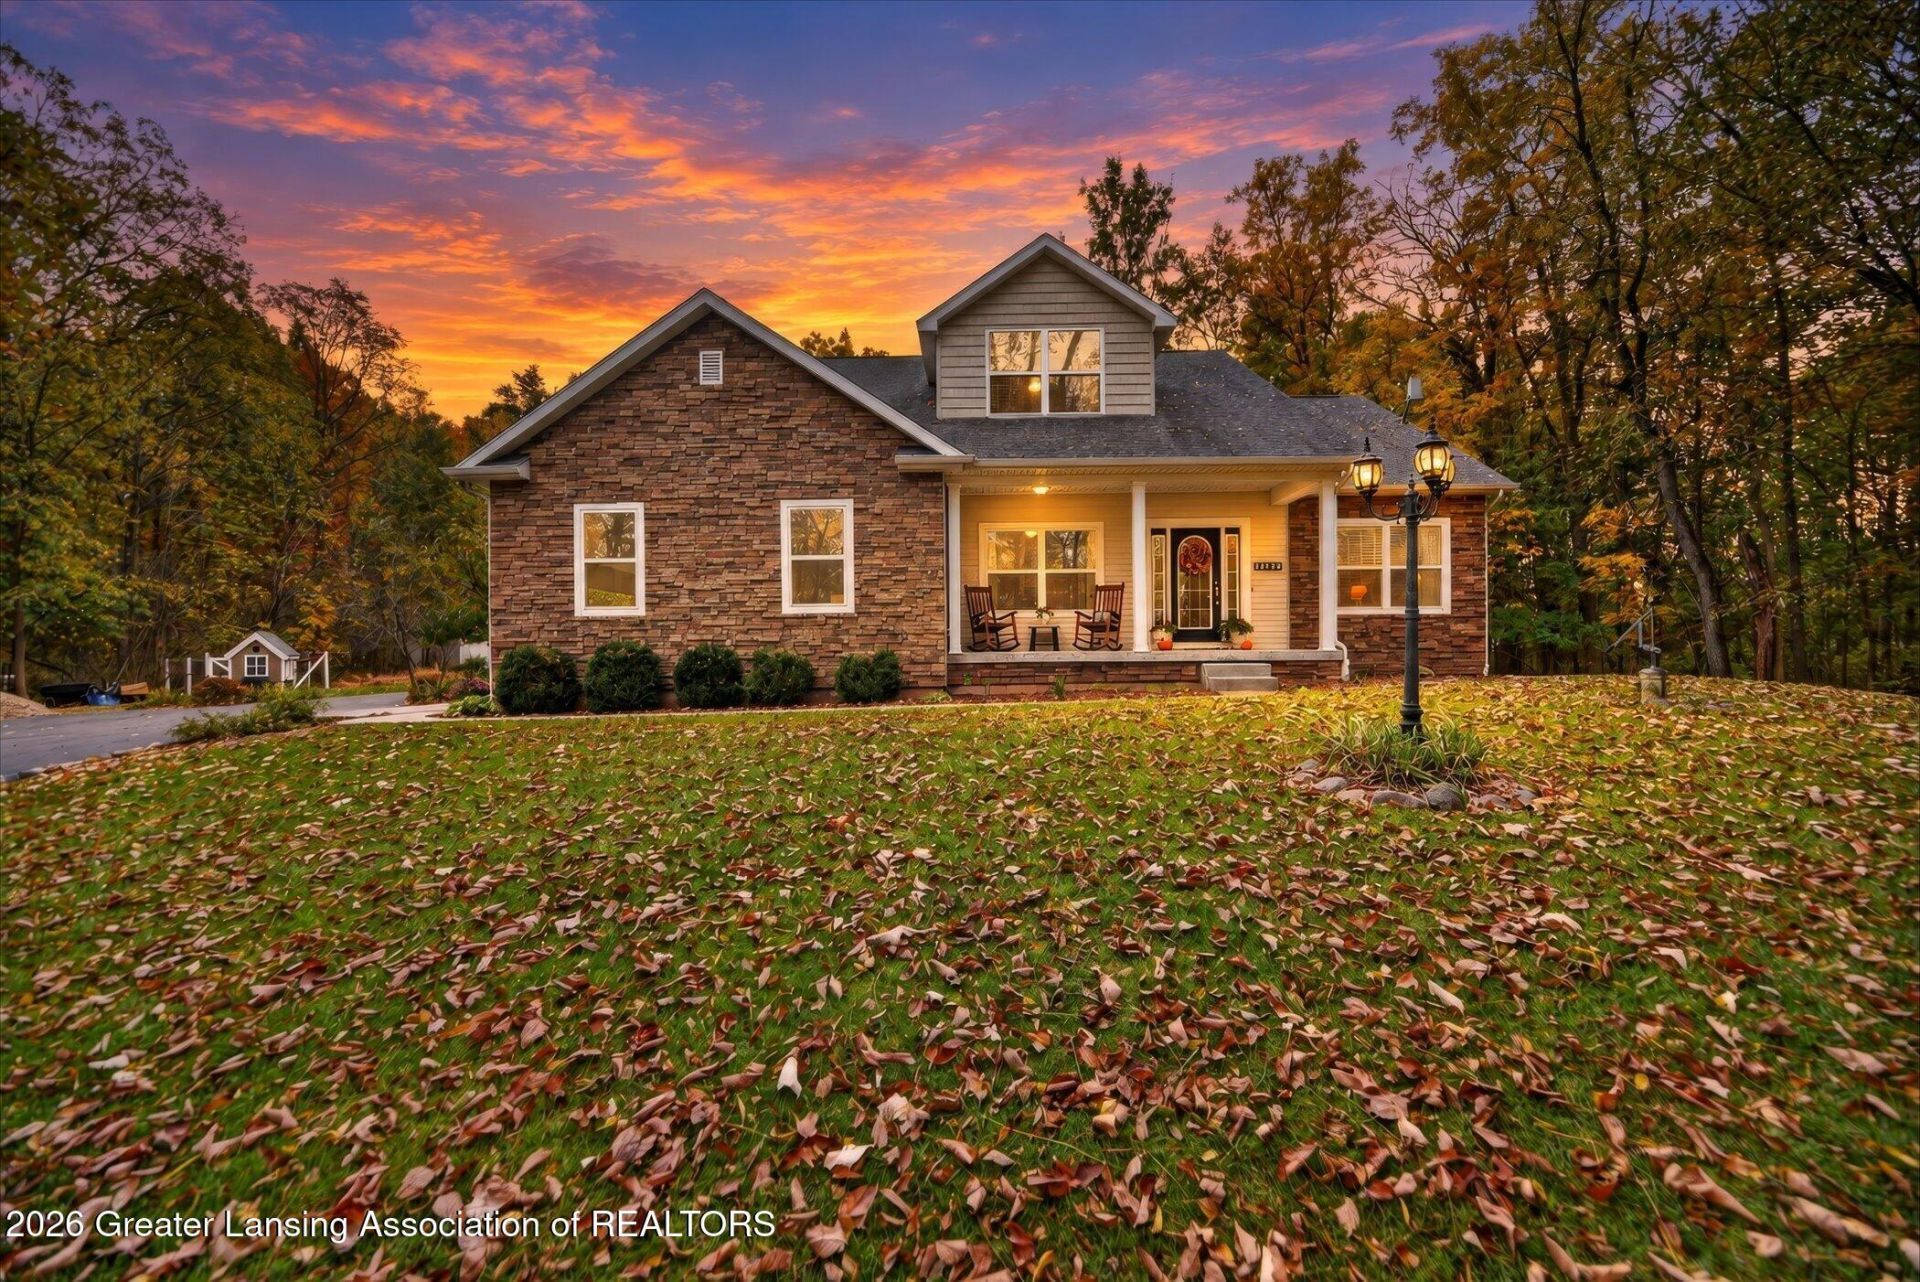
For those who value privacy or are looking for a peaceful retreat, youve found it! Cruise down the wooded driveway to your beautifully finished home. As you approach, youll immediately notice the stunning stone facade. Upon entering, the ample foyer will welcome you home with french doors leading to the office space. An open-concept living room featuring a large, warm stone fireplace joins with the diningroom and kitchen, creating an ideal space for entertaining. The first floor primary bedroom includes its own large master ensuite, walk in closet, large soaking tub, and separate shower. Additionally, the laundry room located on the main floor provides convenience for everyday living. Upstairs is host to 3 additional bedrooms and another full bath, offering plenty of room for family or guests. Heading downstairs, youll find your recently finished basement with a rec room boasting a large island and wet bar. Beyond the bar is another sitting area ideal for watching the game. Under the stairs, youll find a cute door leading to a well-designed play space. One more full bathroom rounds out the finished area of the basement leaving the rest for all of your storage needs. Dont let this beautiful home pass you by. Schedule your private showing today!
Property Features
Property Type: Residential - Single Family
Cooling: Central Air
Fireplaces: 1
Fuel Type: Propane
Garage: 2
Heating: Fireplace(s), Forced Air, Propane
Home Style: Cape Cod
Lot Size: 1.90 Acres
Roof Type: Shingle
Stories: 2.0
Taxes: $4,474
Year Built: 2007
Feature Descriptions
Appliances: Bar Fridge, Dishwasher, Dryer, Oven, Range, Refrigerator, Washer, Water Heater, Water Softener
Association/Condo Fee: 500/Annually
Association Amenities: Maintenance Grounds
Days on Site: 4
Exterior: Stone, Vinyl Siding
Fireplace: Gas, Living Room
Flooring: Carpet, Ceramic Tile, Hardwood, Vinyl
HOA Y/N: Yes
Interior Amenities: Breakfast Bar, Double Vanity, Entrance Foyer, High Ceilings, High Speed Internet, Open Floorplan, Recessed Lighting, Soaking Tub, Walk-In Closet(s), Wet Bar
Laundry: Laundry Room, Main Level
Lot: Back Yard, Front Yard, Many Trees, Secluded
Lot Dimensions: 1.9
Parcel #: 23-120-025-400-001-08
Parking: Asphalt, Direct Access, Driveway, Finished, Garage, Garage Faces Side, Inside Entrance, Paved
Patio/Porch: Covered, Front Porch, Porch
Road Frontage: Private Road
Road Surface: Asphalt, Concrete
Sewer: Septic Tank
SQFT Total: 3528
Utilities: Natural Gas Available, High Speed Internet Not Available, Electricity Connected, Propane
Water: Well
Room Sizes
Primary Bedroom: Level - First
Bedroom 2: Level - Second
Bedroom 3: Level - Second
Kitchen: Level - First
Dining Room: Level - First
Living Room: Level - First
Bedroom 4: Level - Second
Laundry: Level - First
Office: Level - First
Other: Level - First
Listed By / Shown By
Listed By
Agency Name: Berkshire Hathaway HomeServices
Shown By
Agent Name: Julie Childers
Agent Phone: Cell: (517) 673-1829
Agency Title: Key Realty

Estimate Your Payment
Estimated Payment
$ 2,844.11 per month $2,348.80 Principal & Interest $372.83 Property Tax $122.47 Homeowner's Insurance
11878 Valdo Road | MLS# 299977
This single family home located at 11878 Valdo Road, Eaton Rapids, MI 48827 is currently listed for sale with an asking price of $419,900. This property was built in 2007 and has 4 bedrooms and 3 full and 1 partial baths with 2968 sq. ft. Search Eaton Rapids real estate on www.teamchildersrealty.com today.