

BEDS2
BATHS1.1
SQUARE FEET1,872
MLS#1951635
STATUSActive
PROPERTY TYPEResidential - Single Family
SUBDIVISIONMI
SCHOOLKalkaska Public Schools
Property Description
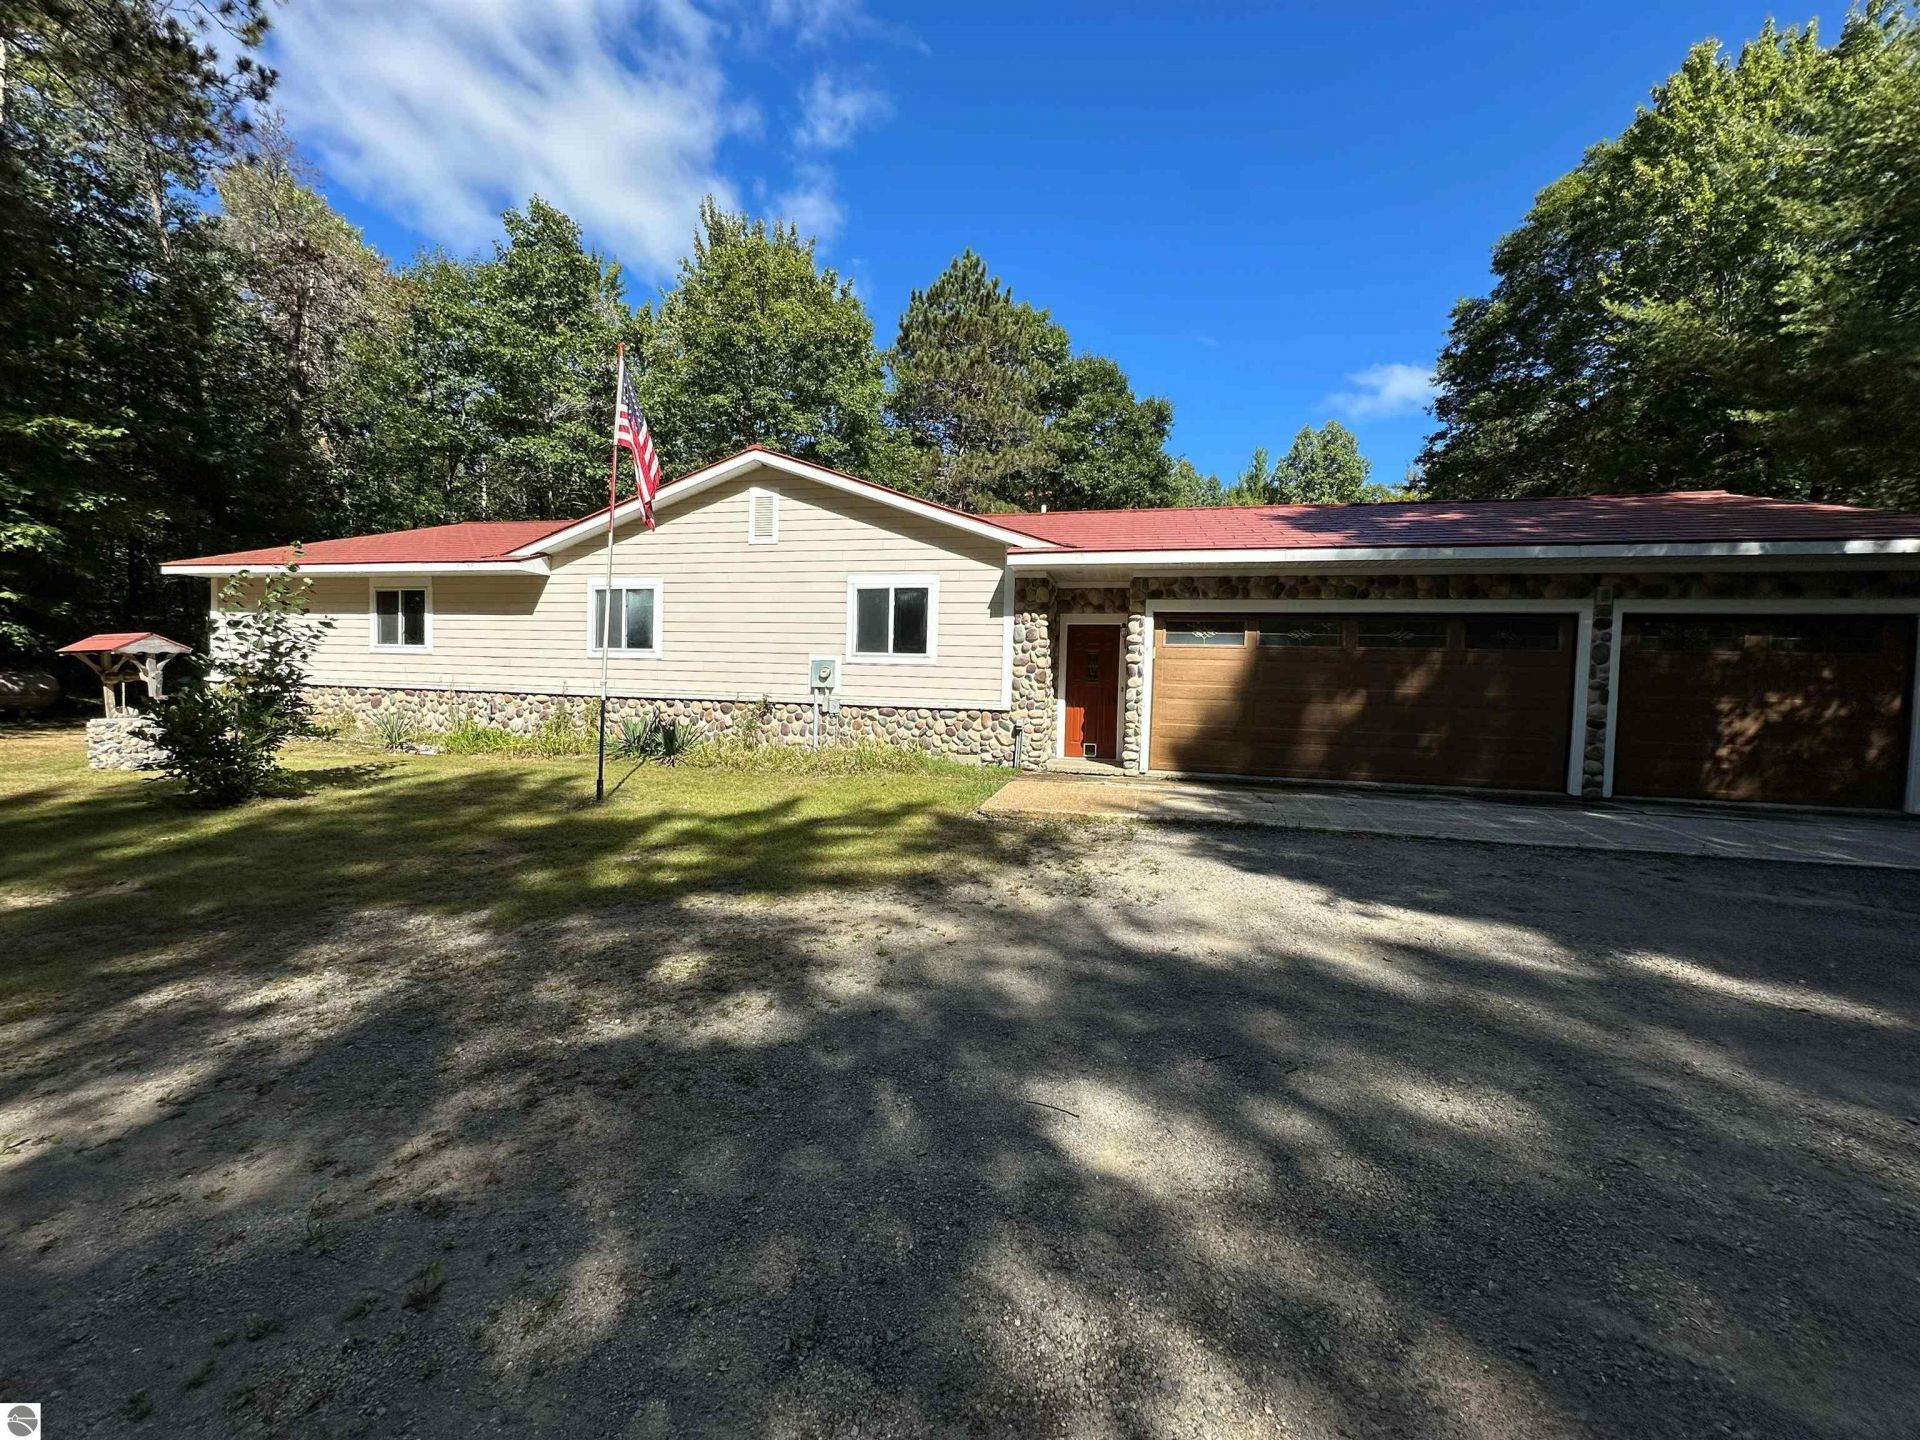
Enjoy this spacious home in the quiet woods of Bear Lake Township, centrally located between Kalkaska, Grayling, Gaylord, and Cadillac. Entertain your friends and family playing pool in the large game room and refresh yourselves at the cozy bar talking about your favorite sports heroes. The large back yard is great for relaxing around the fire pit while enjoying the changing fall colors of the hard wood trees. Beautiful Bear Lake is close by as well as the magnificent Manistee River for all of your water sports and activities. The north property line is adjacent to state land and also provides access to the Blue Bear Trail for the snowmobile enthusiast, and the Shore-to-Shore horse trail adds to the extensive trails in the area. The 32 X 48 pole barn is perfect to store all of your outdoor sports equipment with plenty of room for a man cave or a very large she shed! This property could be the perfect fit for making your Up North dream a reality!
Property Features
Property Type: Residential - Single Family
Basement: Crawl Space, Block
Home Style: Ranch, 1 Story, Ranch, 1 Story
Lot Size: 7.57 Acres
Roof Type: Metal
Year Built: 1990
Feature Descriptions
Above Ground Finished SQFT: 1872
Appliance(s)/Equipment: Refrigerator, Oven/Range, Dishwasher, Microwave, Washer, Dryer, Freezer, Blinds, Drapes, Curtain Rods, Ceiling Fan, Propane Water Heater, Smoke Alarms(s)
Construction: Frame
Days on Site: 4
Exterior: Deck, Countryside View, Dog Pen
Garage/Parking: Attached, Door Opener, Heated, Concrete Floors
Heating/Cooling: Forced Air
Heating/Cooling Source: Propane
Interior: Cathedral Ceilings, Wet Bar, Island Kitchen, Mud Room, Game Room
Lot: Metes and Bounds
Lot Dimensions: 273x1286x271x1283
Outbuilding(s): Yes
Outbuilding(s): Pole Building(s)
Road: Public Maintained, Gravel
Sewer: Private Septic
Special View Info: Countryside
Water: Private Well
Waterfront Type: No
Year Remodeled: 2000
Room Sizes
Primary Bedroom: 20x12 Level - Main Floor
Bedroom 2: 10x9 Level - Main Floor
Family Room: 20x10 Level - Main Floor
Kitchen: 15x10 Level - Main Floor
Living Room: 20x15 Level - Main Floor
Local Schools
School District: Kalkaska Public Schools
Listed By / Shown By
Listed By
Agency Name: REO - Elk Rapids-101308
Agency Phone: 231-264-6604
Shown By
Agent Name: Julie Childers
Agent Phone: Cell: (517) 673-1829
Agency Title: Key Realty

Estimate Your Payment
Estimated Payment
$ 2,736.70 per month $2,601.08 Principal & Interest $0.00 Property Tax (data not provided by mls) $135.63 Homeowner's Insurance
11929 Lake Valley Road Ne | MLS# 1951635
This single family home located at 11929 Lake Valley Road Ne, Kalkaska, MI is currently listed for sale with an asking price of $465,000. This property was built in 1990 and has 2 bedrooms with 1872 sq. ft. Lake Valley Road Ne is located in the MI subdivision within the Kalkaska Public Schools school district. Search MI real estate on www.teamchildersrealty.com today.