

BEDS4
BATHS3
SQUARE FEET3,582
MLS#1951538
STATUSActive
PROPERTY TYPEResidential - Single Family
SUBDIVISIONMI
SCHOOLGlen Lake Community Schools
Property Description
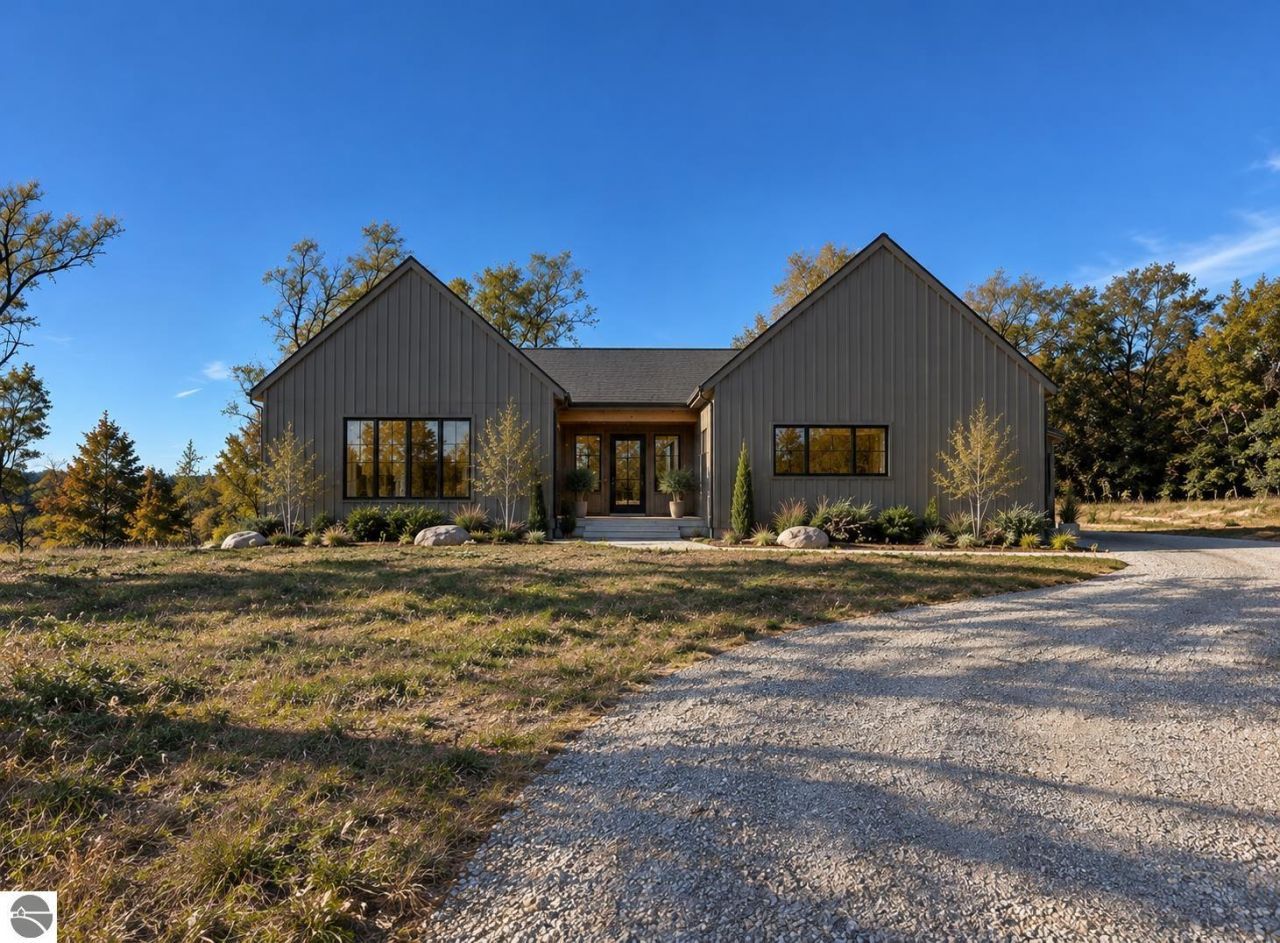
Under Construction - 4 Bedroom, 3 bath home located in the Karnes Road Development. Minutes from Glen Lake and Glen Arbor. Home is estimated to be completed in April of next year. This home is being built by Northworks Builders, and is situated on large 5 acre lot along a wooded ridgeline. This home offers 3,582 finished sqft between the main floor and lower level. The main level features a large primary bedroom with a private bath and walk in closet. Additionally, there is also a second bedroom, office, laundry room and mudroom on the main level. The lower level consists of two bedrooms, one full bath and a large family room. Rare opportunity to purchase a brand new home on a 5 acres, 10 minutes from Glen Arbor. Note some of the photos are renders of what it will look like when it is completed. Seller is a licensed realtor in the state of Michigan
Property Features
Property Type: Residential - Single Family
Basement: Daylight Windows, Insulated Concrete Panels, Full Finished
Home Style: Ranch, Contemporary, 1 Story, Ranch, Contemporary,
Lot Size: 5.01 Acres
Roof Type: Asphalt
Year Built: 2026
Feature Descriptions
Above Ground Finished SQFT: 2036
Annual Association Fee: 250.00
Appliance(s)/Equipment: Refrigerator, Oven/Range, Dishwasher, Microwave
Construction: Frame, Under Construction
Days on Site: 8
Exterior: Countryside View
Garage/Parking: Attached, Door Opener, Concrete Floors
Heating/Cooling: Forced Air, Zoned/Dual
Heating/Cooling Source: Propane, Electric
Interior: Walk-In Closet(s), Pantry, Solid Surface Counters, Island Kitchen, Mud Room, Vaulted Ceilings
Lot: Metes and Bounds
Lot Dimensions: 305 x 670 x 343 x 678
Outbuilding(s): Yes
Road: Blacktop, Rd Maintenance Agreement
Sewer: Private Septic
Special View Info: Countryside
Water: Private Well
Waterfront Type: No
Room Sizes
Primary Bedroom: 16'x16' Level - Main Floor
Kitchen: 15'x17'
Living Room: 25'x17' Level - Main Floor
Local Schools
School District: Glen Lake Community Schools
Listed By / Shown By
Listed By
Agency Name: Five Star Real Estate (Lake City)
Agency Phone: 231-920-7579
Shown By
Agent Name: Julie Childers
Agent Phone: Cell: (517) 673-1829
Agency Title: Key Realty

Estimate Your Payment
Estimated Payment
$ 5,855.96 per month $5,565.75 Principal & Interest $0.00 Property Tax (data not provided by mls) $290.21 Homeowner's Insurance
11934 Karnes Road S | MLS# 1951538
This single family home located at 11934 Karnes Road S, Empire, MI 49630 is currently listed for sale with an asking price of $995,000. This property was built in 2026 and has 4 bedrooms with 3582 sq. ft. Karnes Road S is located in the MI subdivision within the Glen Lake Community Schools school district. Search MI real estate on www.teamchildersrealty.com today.