

BEDS3
BATHS2 full
SQUARE FEET1,040
MLS#50224377
STATUSActive
PROPERTY TYPEResidential - Single Family
SUBDIVISIONLake Le Ann - Grand Point
SCHOOLAddison Community Schools
Property Description
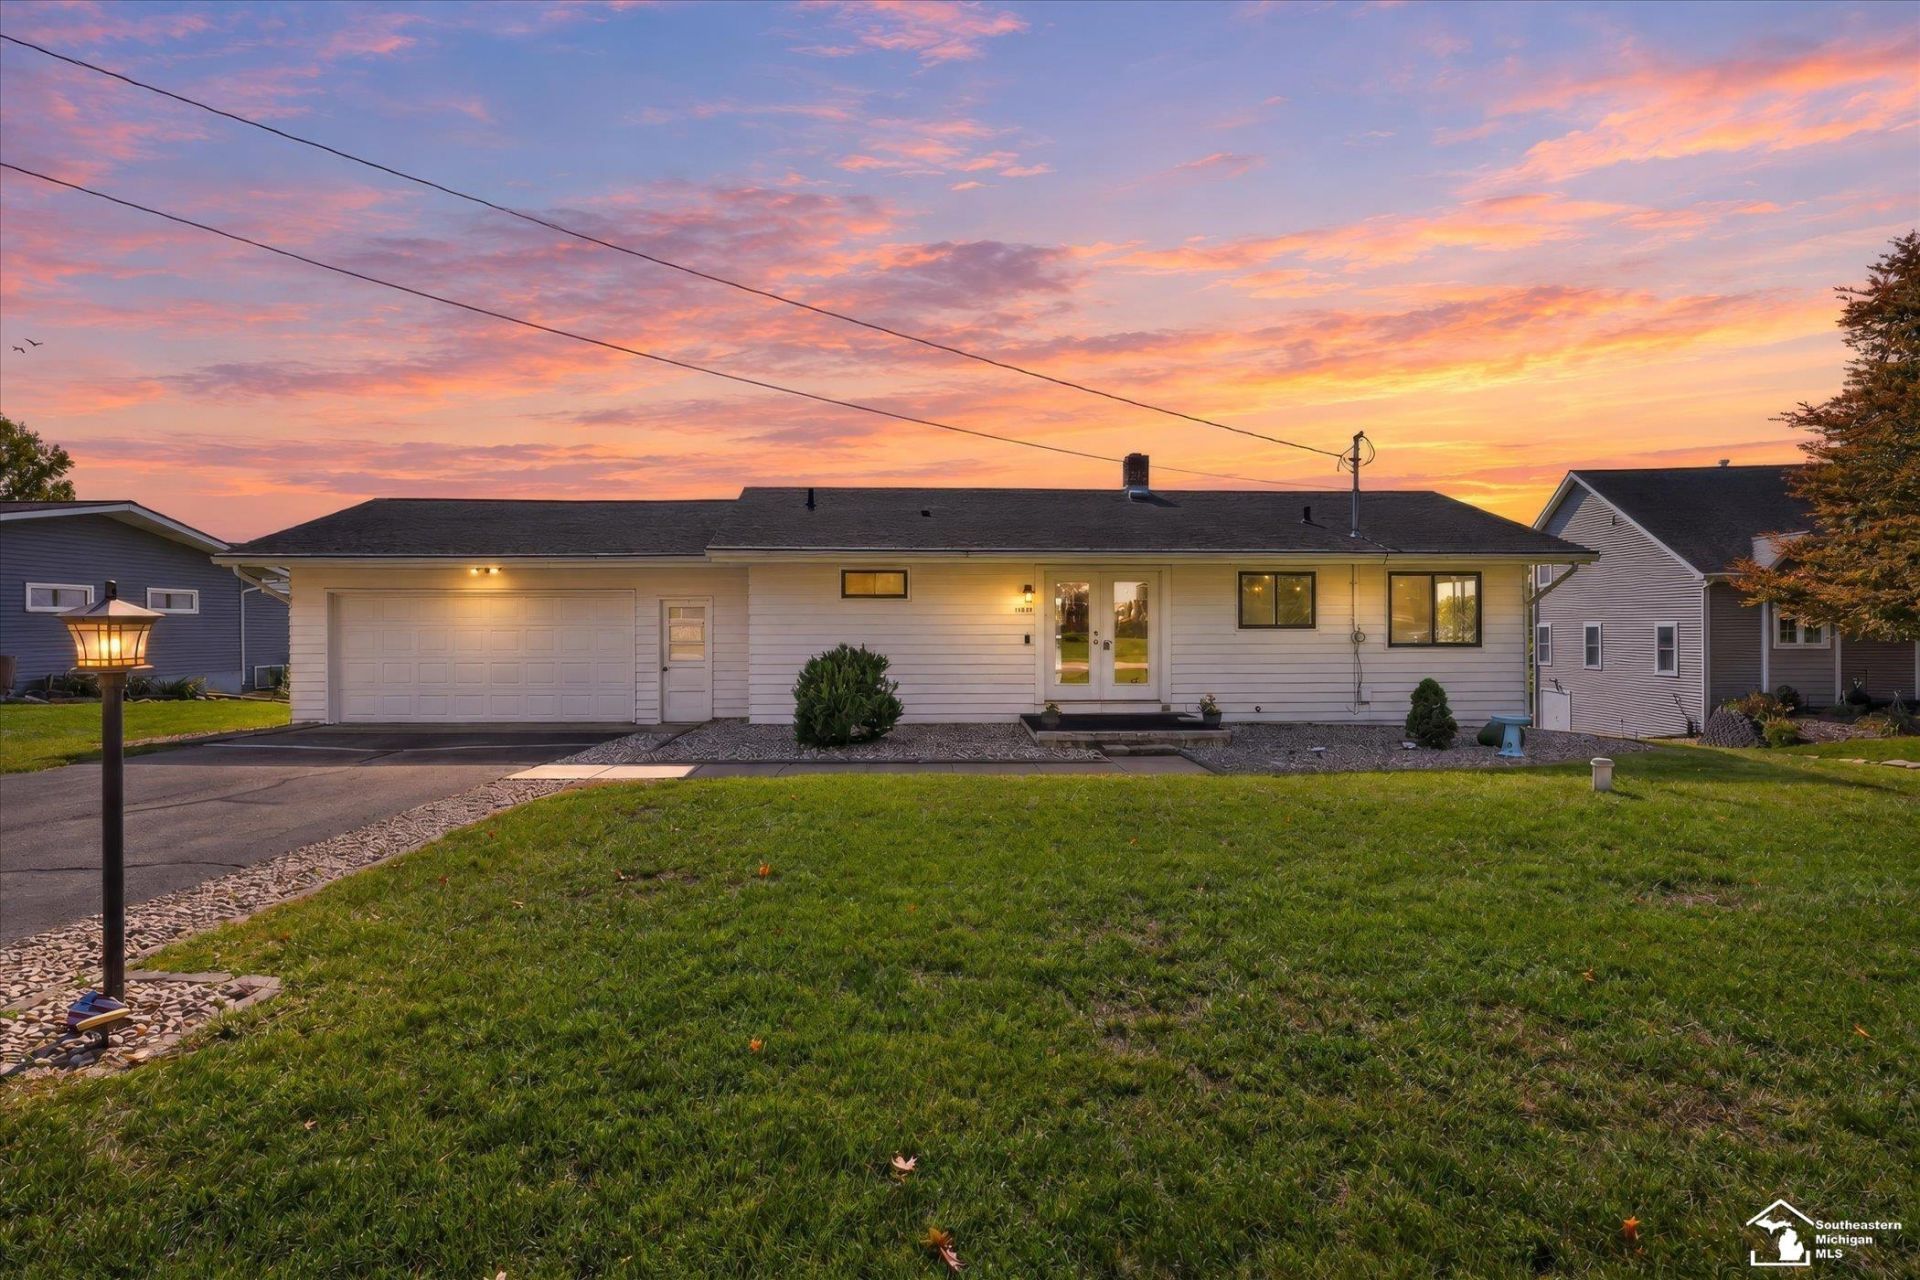
Have you always wanted to own a Lake Home? Well this is it! Gorgeous remodeled home that sits directly on Lake Le Ann in the Irish Hills. Spectacular views from almost every room in the home. Private All-Sports Lake LeAnn (South). Walk Out Ranch has gorgeous views and 120 foot of lake frontage. Walk out the double glass doors onto the newer deck with beautiful glass railings to enjoy the sunrise to sunset. Kitchen and family room has an open concept with newer stainless steel appliances. Beautiful Granite countertops, newer cabinetry with island. Barn style door leads to walk-out basement that has 2 bedrooms, an extra kitchen, laundry room. New well 2020, new electrical panel 2017. Whole house dehumidifier.
Property Features
Property Type: Residential - Single Family
Basement: Yes
Basement: Block, Finished, Full, Walk Out
Cooling: Ceiling Fan(s), Other
Fuel Type: Natural Gas
Garage: 2.5 car attached
Heating: Baseboard, Boiler
Home Style: Raised Ranch, Ranch
Lot Size: 0.48 Acres
Stories: 1.0
Taxes: $7,586
Year Built: 1963
Feature Descriptions
Days on Site: 10
Exterior: Aluminum
Exterior: Deck, Porch
Lot Features: Deep Lot - 150+ Ft., Large Lot - 65+ Ft.
Parking Notes: 3 or More Spaces, Garage, On Street, Paved Driveway
Sewer: Septic
Summer Tax: 1855.88
Water: Private Well
Water Features: All Sports Lake, Boat Facility, Dock/Pier Facility, Lake Frontage, Water View, Waterfront, Interior Lake
Winter Tax: 5730.76
Room Sizes
Bedroom 1: 17 X 15 Level Main
Bedroom 2: 15 X 14 Level Lower
Bedroom 3: 12 X 12 Level Lower
Family Room: 13 X 12 Level Lower
Kitchen: 15 X 14 Level Main
Laundry Room: 9 X 6 Level Lower
Living Room: 26 X 13 Level Main
Additional Room 2: 13 X 11 Level Lower
Local Schools
School District: Addison Community Schools
Listed By / Shown By
Listed By
Agency Name: Blacktree Realty
Agency Phone: 419-290-7862
Shown By
Agent Name: Julie Childers
Agent Phone: Cell: (517) 673-1829
Agency Title: Key Realty

Estimate Your Payment
Estimated Payment
$ 3,956.82 per month $3,159.89 Principal & Interest $632.17 Property Tax $164.76 Homeowner's Insurance
11959 S Lake Side Drive | MLS# 50224377
This single family home located at 11959 S Lake Side Drive, Hillsdale, MI is currently listed for sale with an asking price of $564,900. This property was built in 1963 and has 3 bedrooms and 2 full baths with 1040 sq. ft. S Lake Side Drive is located in the Lake Le Ann - Grand Point subdivision within the Addison Community Schools school district. Search Lake Le Ann - Grand Point real estate on www.teamchildersrealty.com today.