

BEDS7
BATHS3 full
SQUARE FEET4,040
MLS#299656
STATUSActive
PROPERTY TYPEResidential - Single Family
Property Description
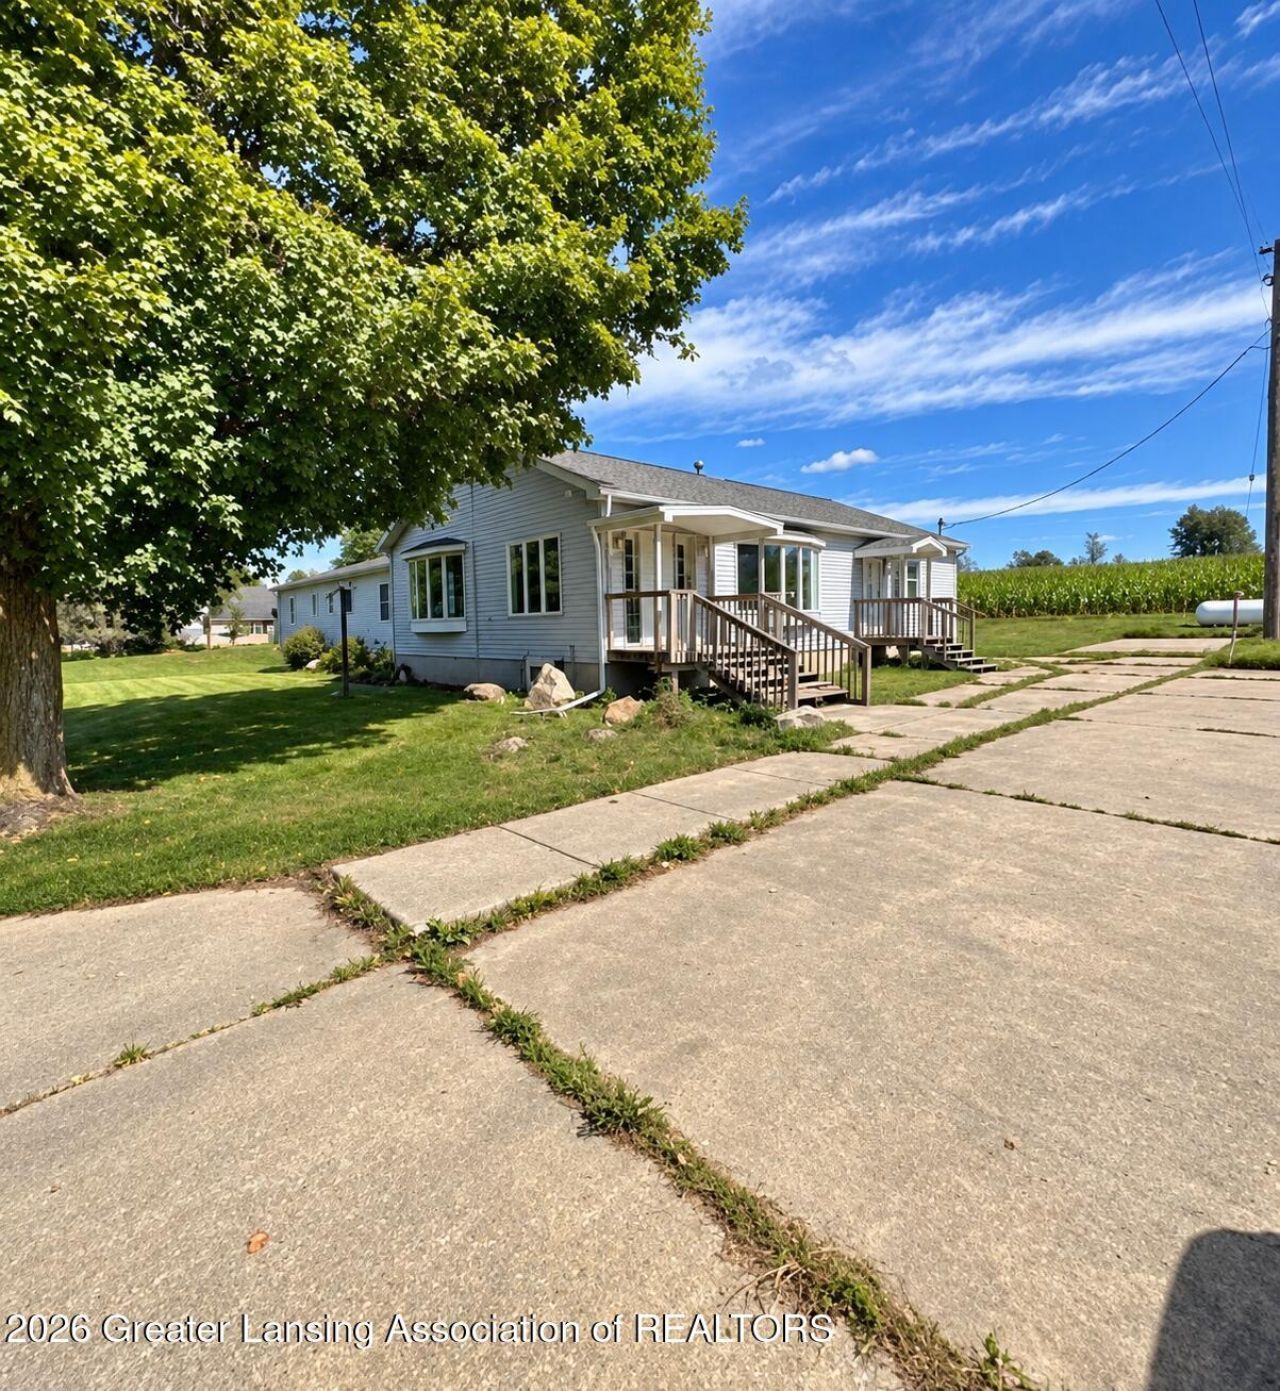
Welcome to 12011 Hopcraft! This 1990 built ranch style home features over 4,000 square feet of living space with formal dining room, walk in pantry in kitchen, 7 bedrooms, 3 full bathrooms, full unfinished basement with egress windows and more all nestled on 1.46 acres! Seller makes no representations or warranties as to the property condition. EHO (Equal Housing Opportunity). Seller may contribute up to 3% for buyers closing costs, upon buyers request. Home will be sold AS IS. HUD Home visit hudhomestore.com and raine.com for more information. The Seller is selling this property in .As Is condition. Seller nor its representatives make any representations or warranties regarding the Property.
Property Features
Property Type: Residential - Single Family
Cooling: None
Fuel Type: Propane
Heating: Forced Air, Propane
Home Style: Ranch
Lot Size: 1.43 Acres
Roof Type: Shingle
Stories: 1.0
Taxes: $6,212
Year Built: 1990
Feature Descriptions
Appliances: None
Days on Site: 17
Exterior: Vinyl Siding
Laundry: Main Level
Lot Dimensions: Irregular
Parcel #: 38-000-02-05-351-002-02
Parking: Driveway, No Garage
Patio/Porch: Porch
Sewer: Septic Tank
SQFT Total: 8080
Utilities: Propane
Water: Well
Room Sizes
Living Room: Level - First
Dining Room: Level - First
Kitchen: Level - First
Primary Bedroom: Level - First
Bedroom 2: Level - First
Bedroom 3: Level - First
Bedroom 4: Level - First
Bedroom 5: Level - First
Other: Level - First
Other: Level - First
Other: Level - First
Listed By / Shown By
Listed By
Agency Name: Coldwell Banker Professionals-Delta
Shown By
Agent Name: Julie Childers
Agent Phone: Cell: (517) 673-1829
Agency Title: Key Realty

Estimate Your Payment
Estimated Payment
$ 2,695.26 per month $2,069.67 Principal & Interest $517.67 Property Tax $107.92 Homeowner's Insurance
12011 Hopcraft Road | MLS# 299656
This single family home located at 12011 Hopcraft Road, Onondaga, MI 49264 is currently listed for sale with an asking price of $370,000. This property was built in 1990 and has 7 bedrooms and 3 full baths with 4040 sq. ft. Search Onondaga real estate on www.teamchildersrealty.com today.