

BEDS3
BATHS3 full
SQUARE FEET1,700
MLS#26048841
STATUSPending
PROPERTY TYPEResidential - Single Family
SCHOOLBridgman
Property Description
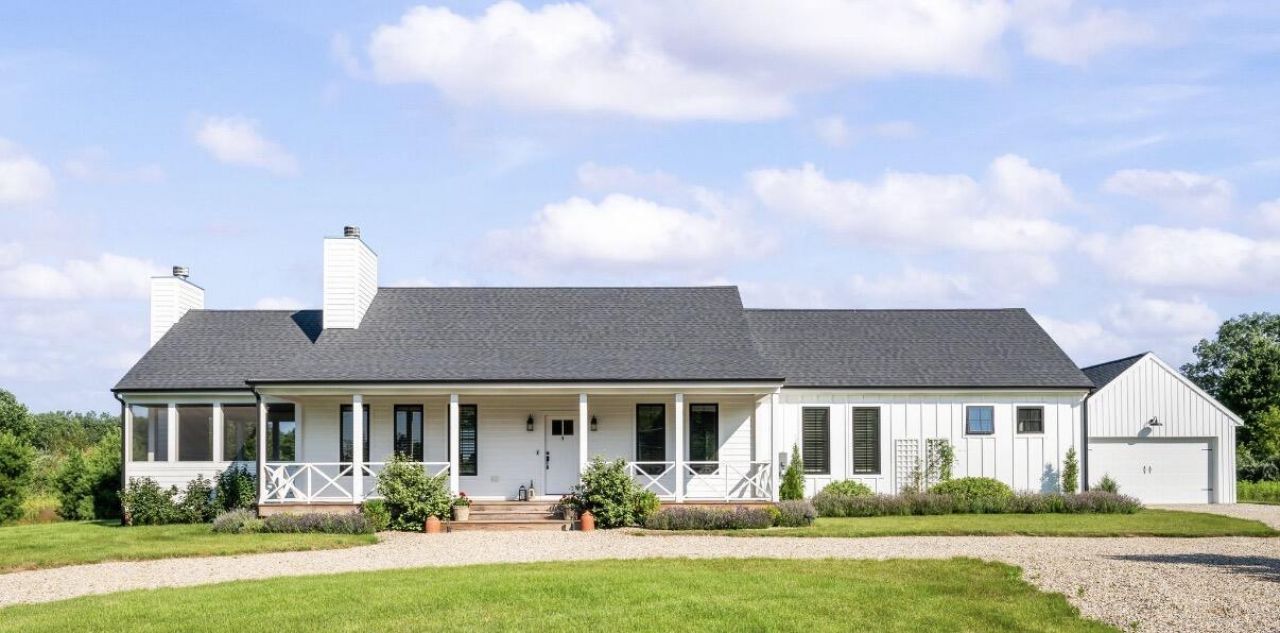
Nestled on 5.88 private acres in Harbor Country, built in 2022, this custom ranch farmhouse blends luxury finishes with cozy, modern living. The warm living space feature two fireplaces, rich wide-plank wood floors, and an efficient layout designed for easy living and entertaining. Built in cabinets and wood work complete the unique charm of this ranch style home. Viking appliances and quartz countertops in the kitchen, and a spacious middle island; perfect for entertaining! 3 spacious bedrooms and 3 full baths provide room for family and for guests. Large screened porch to relax in front of a roaring fireplace, while taking in amazing sunset views. Acreage offers rural tranquility, room to roam and space for a barn or out buildings. Public water makes a pool an easy add on. High speed internet so work from home! 2 car garage, and only a 4 minute drive to Warren Dunes state park, 5 minutes to downtown Sawyer restaurants. STR also an option. Owner is a licensed agent.
Property Features
Property Type: Residential - Single Family
Basement: Crawl Space
Cooling: Central Air
Fireplaces: 2
Garage: 2
Heating: Forced Air
Home Style: Farmhouse, Ranch
Lot Size: 5.88 Acres
Roof Type: Composition
Taxes: $4,571
Year Built: 2022
Feature Descriptions
Appliances: Dishwasher, Disposal, Dryer, Freezer, Microwave, Range, Refrigerator, Washer
Days on Site: 37
Exterior: Other
Exterior: Scrn Porch
Fireplace: Living Room, Wood Burning, Other
Fireplace Y/N: Yes
Flooring: Carpet, Wood
Interior: Broadband, Center Island, Pantry
Laundry: Laundry Room, Main Level
Lot: Corner Lot, Level
Lot Dimensions: Irregular
Parcel Number: 11-11-0031-0025-08-0
Parking: Garage Faces Front, Garage Door Opener, Detached
Patio/Porch: Screened
Rooms Total: 5
Sewer: Public
Structures: Greenhouse
Sub Type: Single Family Residence
Utilities: Natural Gas Available, Electricity Available, Natural Gas Connected, High-Speed Internet
Water: Public
Window: Screens, Insulated Windows
Local Schools
High School: River Valley Middlehigh School
Middle School: River Valley Middlehigh School
Elementary School: Bridgman Elementary School
School District: Bridgman
Listed By / Shown By
Listed By
Agency Name: Berkshire Hathaway HomeServices Chicago
Agent Name: Teri Maki
Agency Phone: 269-469-8300

Shown By
Agent Name: Julie Childers
Agent Phone: Cell: (517) 673-1829
Agency Title: Key Realty
 | The property comes from the Member MLS's of the Michigan Regional Information Center, LLC (MichRIC). Copyright 2026 Michigan Regional Information Center, LLC (MichRIC). All rights reserved. Information deemed reliable, but not guaranteed. Data Last Updated 10/22/2026. |
Estimate Your Payment
Estimated Payment
$ 6,560.57 per month $5,873.40 Principal & Interest $380.92 Property Tax $306.25 Homeowner's Insurance
12054 California Road | MLS# 26048841
This single family home located at 12054 California Road, Bridgman, MI 49106 is currently listed for sale with an asking price of $1,050,000. This property was built in 2022 and has 3 bedrooms and 3 full baths with 1700 sq. ft. California Road is located within the Bridgman school district. Search Bridgman real estate on www.teamchildersrealty.com today.