

BEDS5
BATHS3 full
SQUARE FEET3,680
MLS#26055145
STATUSActive
PROPERTY TYPEResidential - Single Family
SUBDIVISIONSandy Woods
SCHOOLGrand Haven
Property Description
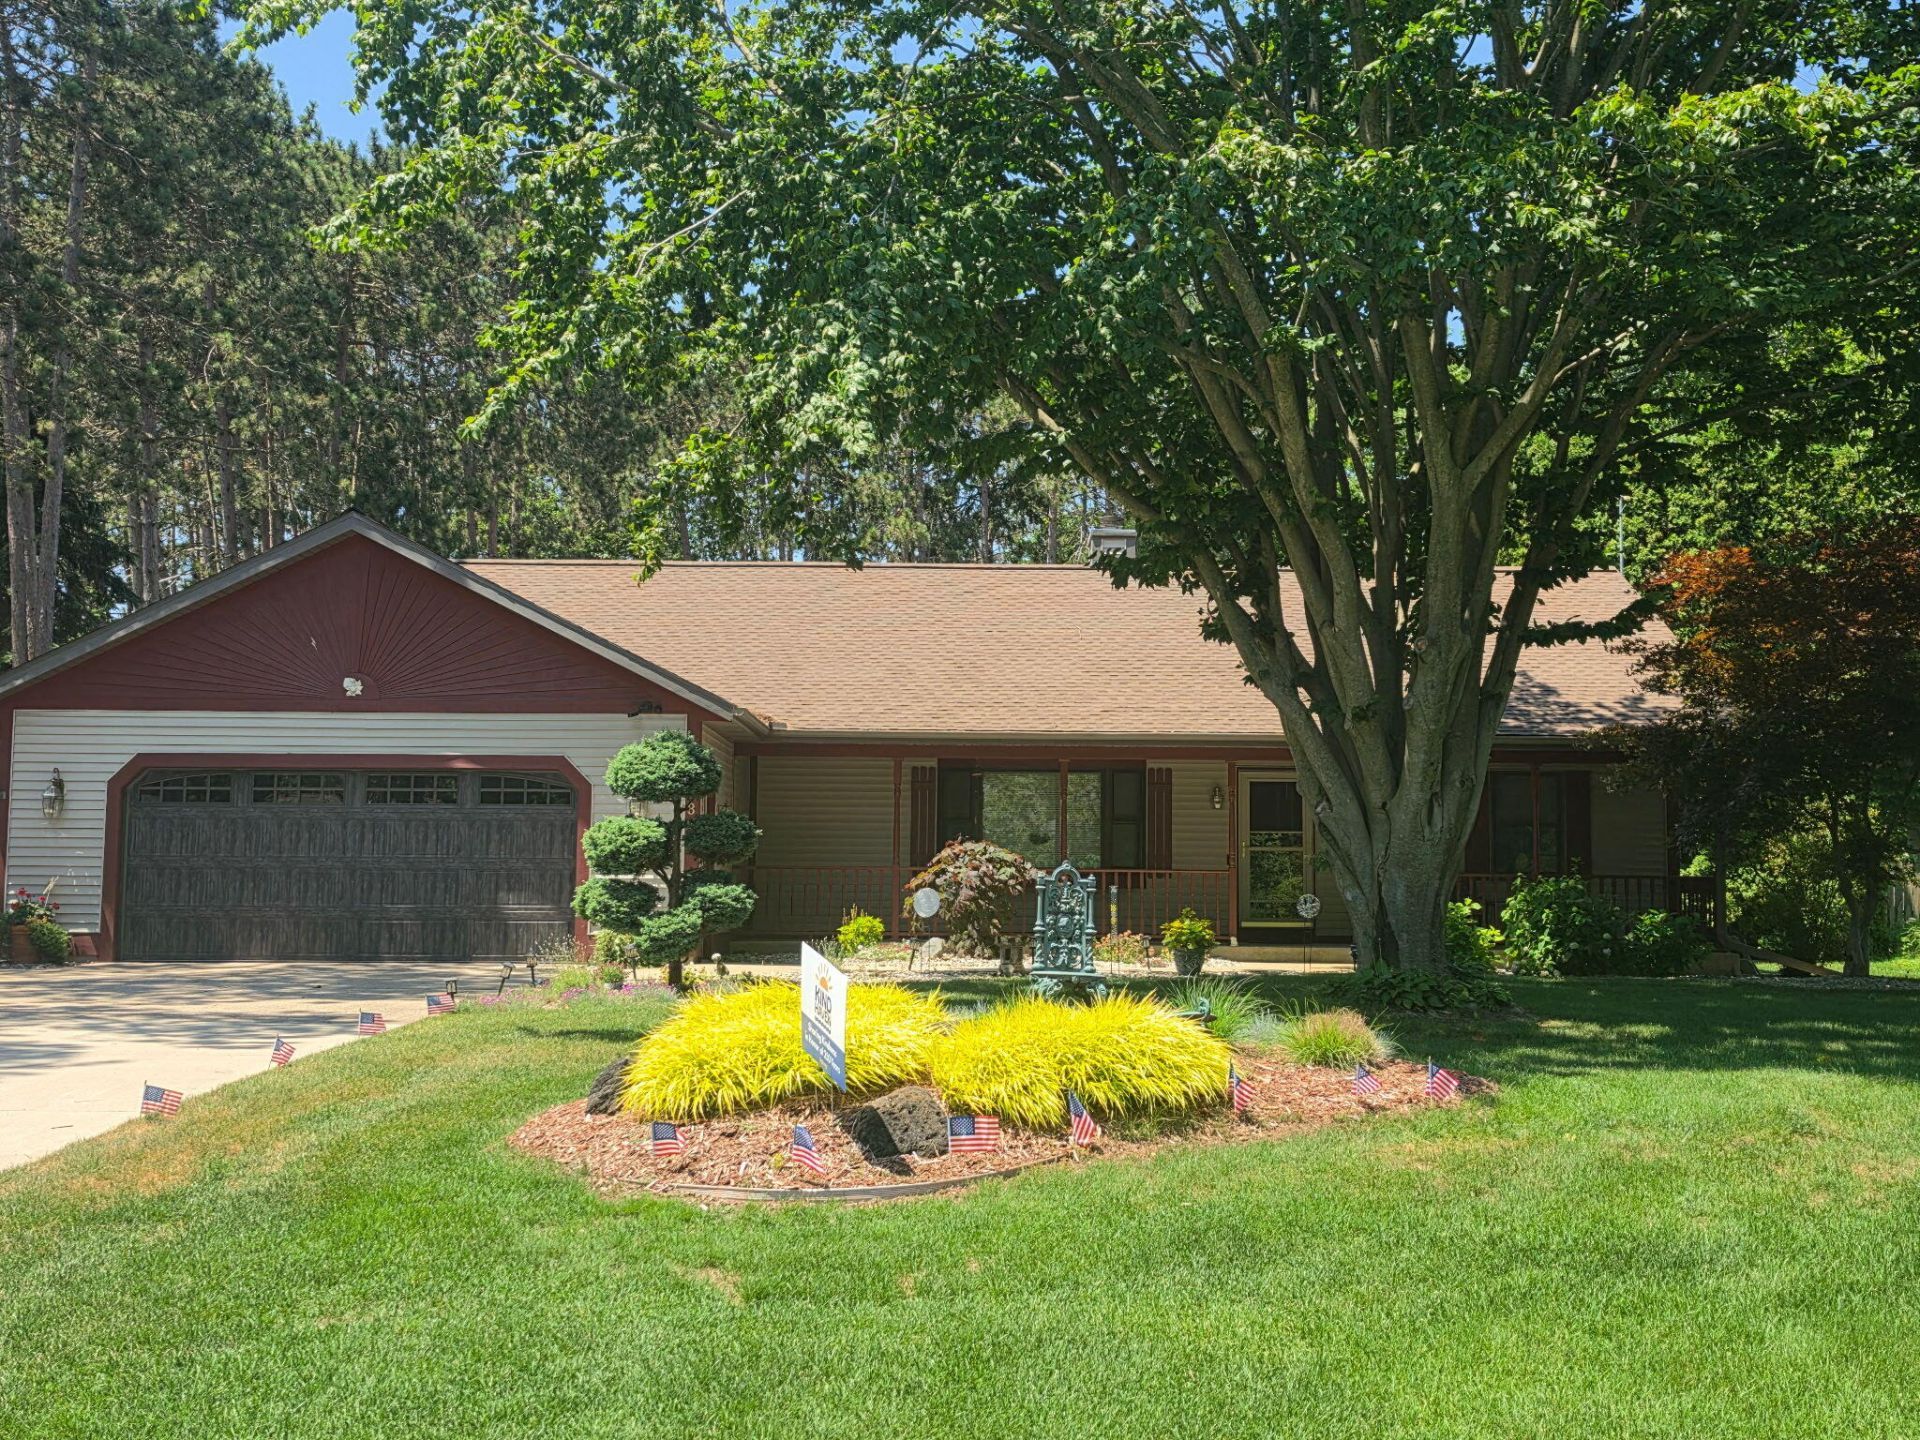
Situated on a quiet street near LK MI access, this lovely home features a modest exterior opening into a truly stunning interior! 3500 SF. of living space on 2 levels and almost .5 acres of beautifully landscaped, fenced backyard w/patio means theres plenty of room for relaxation or entertainment. Two main floor fireplaces in the living room and 20x20 family room are the perfect spots for cozy evenings or quiet getaways. Large, remodeled kitchen w/Whirlpool appliances, island and snack bar where everyone can gather for conversations with the chef. Vaulted ceilings, striking Brazilian Redwood floors, 6 panel doors, ceiling fans and the list goes on. 5BRs, 3BAs, workout room and main floor laundry. Move-in ready so you can host the holiday get-togethers! Many updates so check it out.
Property Features
Property Type: Residential - Single Family
Basement: Full
Cooling: Central Air
Fenced: Yes
Fireplaces: 2
Garage: 2.5 car attached
Heating: Forced Air
Home Style: Ranch
Lot Size: 0.45 Acres
Roof Type: Composition
Taxes: $0
Year Built: 1989
Feature Descriptions
Appliances: Humidifier, Dishwasher, Dryer, Microwave, Range, Refrigerator, Washer
Days on Site: 5
Exterior: Vinyl Siding
Fencing: Fenced Back, Full, Privacy
Fireplace: Family Room, Gas Log, Living Room, Wood Burning
Fireplace Y/N: Yes
Flooring: Carpet, Ceramic Tile, Vinyl, Wood
Interior: Ceiling Fan(s), Broadband, Garage Door Opener, Center Island, Pantry
Lake Name: Lake Michigan
Laundry: Gas Dryer Hookup, Laundry Room, Main Level
Lot: Wooded
Lot Dimensions: 102 x 192
Parcel Number: 70-07-16-352-014
Parking: Garage Faces Front, Garage Door Opener, Attached
Patio/Porch: Patio, Porch(es)
Road Surface: Paved
Rooms Total: 10
Sewer: Septic Tank
Structures: Shed(s)
Sub Type: Single Family Residence
Utilities: Cable Available, Natural Gas Connected
Water: Public
Waterfront: Lake
Window: Replacement, Insulated Windows
Wooded: Yes
Local Schools
School District: Grand Haven
Listed By / Shown By
Listed By
Agency Name: Coldwell Banker Woodland Schmidt
Agent Name: Joyce B Clegg
Agency Phone: 616-393-9000

Shown By
Agent Name: Julie Childers
Agent Phone: Cell: (517) 673-1829
Agency Title: Key Realty
 | The property comes from the Member MLS's of the Michigan Regional Information Center, LLC (MichRIC). Copyright 2026 Michigan Regional Information Center, LLC (MichRIC). All rights reserved. Information deemed reliable, but not guaranteed. Data Last Updated 10/21/2026. |
Estimate Your Payment
Estimated Payment
$ 3,490.03 per month $3,317.07 Principal & Interest $0.00 Property Tax (data not provided by mls) $172.96 Homeowner's Insurance
12087 Sandy Woods Drive | MLS# 26055145
This single family home located at 12087 Sandy Woods Drive, Grand Haven, MI 49417 is currently listed for sale with an asking price of $593,000. This property was built in 1989 and has 5 bedrooms and 3 full baths with 3680 sq. ft. Sandy Woods Drive is located in the Sandy Woods subdivision within the Grand Haven school district. Search Sandy Woods real estate on www.teamchildersrealty.com today.