

BEDS2
BATHS1 full
SQUARE FEET808
MLS#299913
STATUSActive
PROPERTY TYPEResidential - Single Family
Property Description
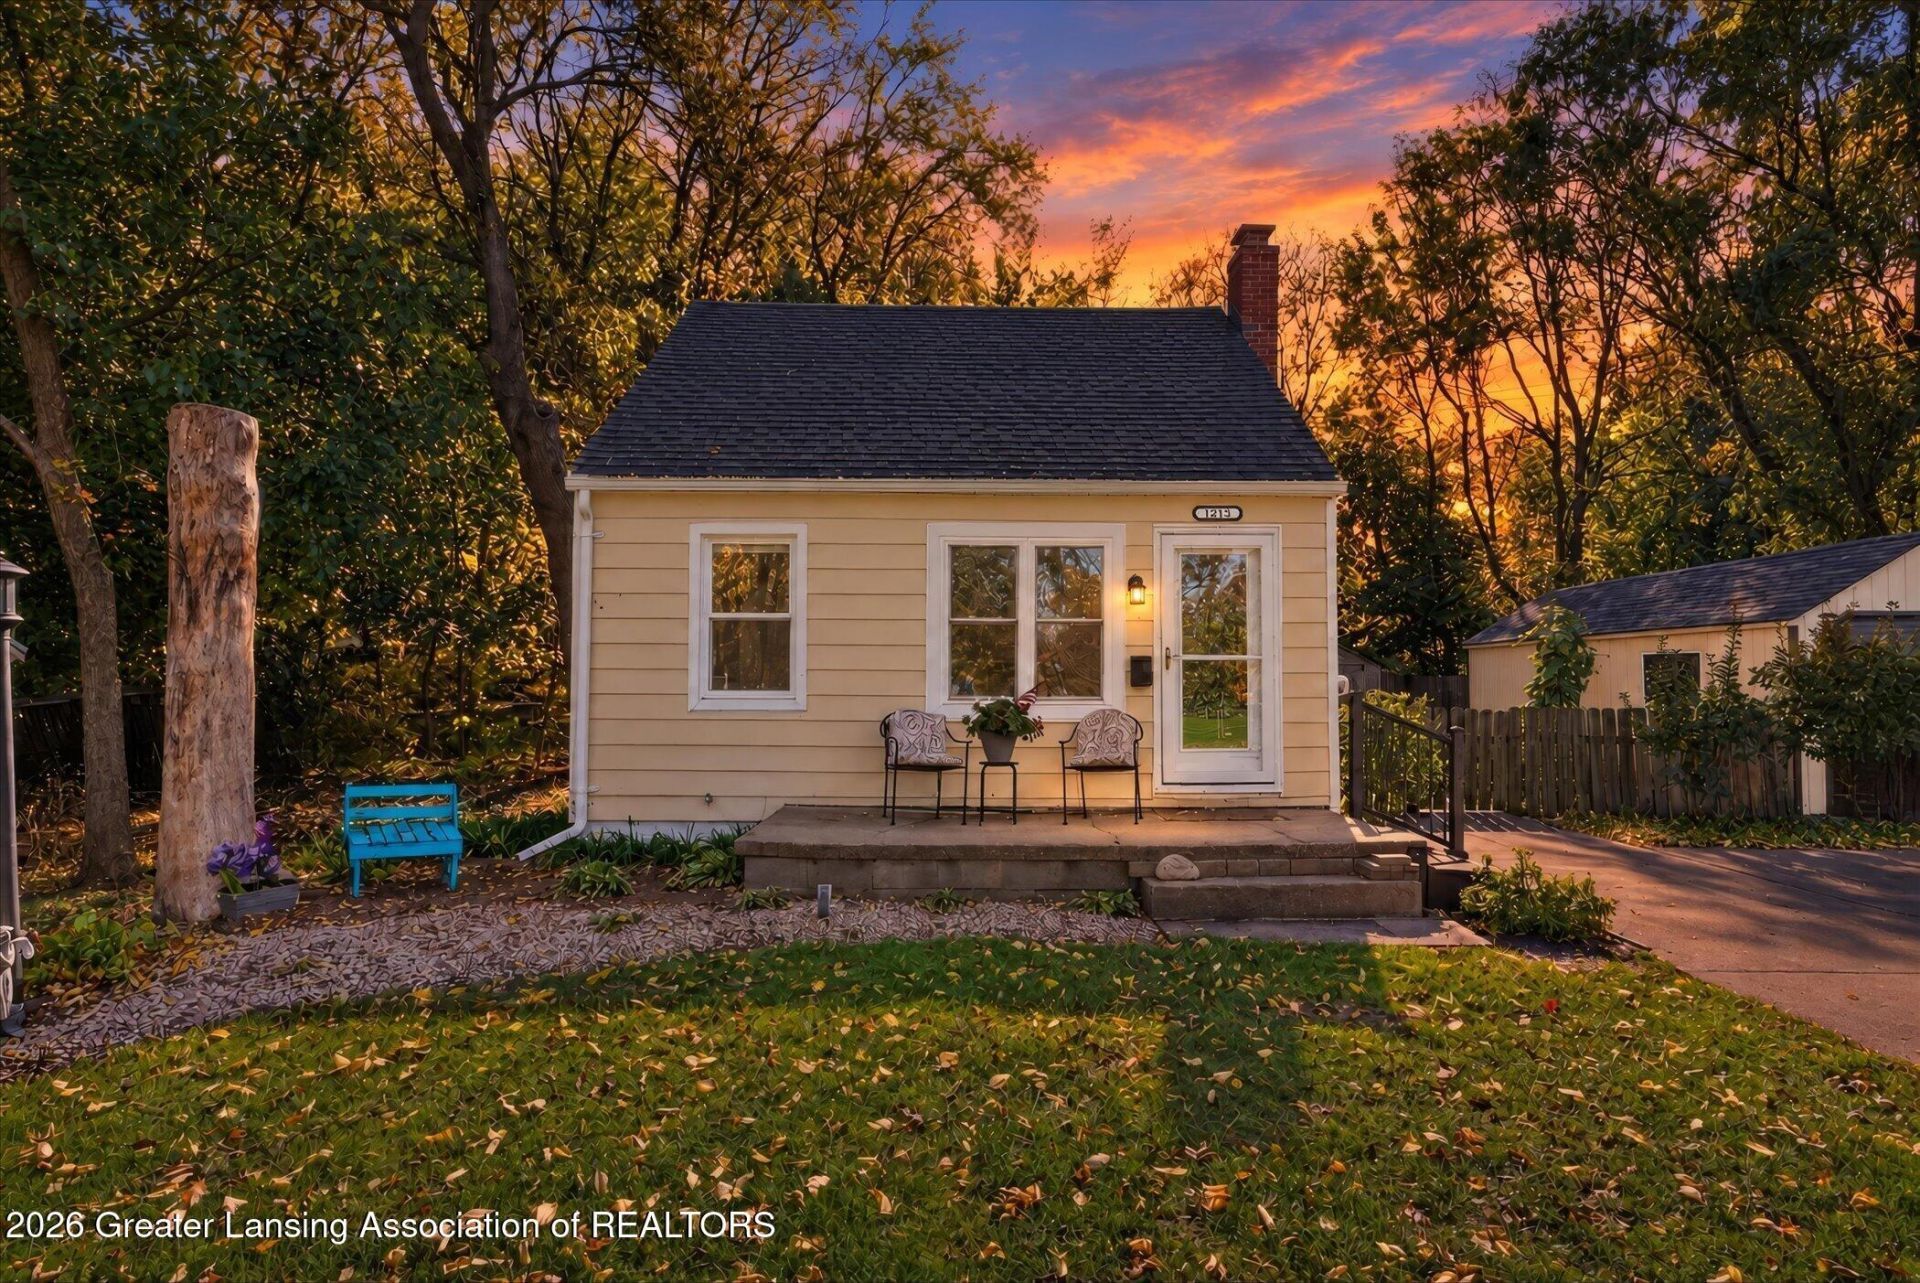
Welcome to this adorable and affordable 2-bedroom, 1-bathroom home with a 1-car garage, tucked away on a quiet street with peaceful nature views. Enjoy watching deer and turkey from your own front yard, while being just a short walk from the Grand River. This charming property includes a wood-fenced backyard featuring a brick patio surrounded by beautiful gardens. Perfect for relaxing, entertaining, or enjoying your morning coffee. A newer shed provides additional storage. Inside, youll find original hardwood floors in the inviting living area and a spacious kitchen complete with a darling breakfast nook. This well-maintained home offers numerous updates, including: Garage 2023, Roof 2023, Windows & front door 2024, Electrical updates 2024, Interior & exterior paint 2024, Gas range 2024, Washing machine 2024, Water heater 2024, Attic insulation 2025. A wonderful opportunity to own a charming, move-in-ready home with beautiful outdoor space, modern updates, and a peaceful setting close to the river. Dont miss your chance to make this cozy home your own!
Property Features
Property Type: Residential - Single Family
Cooling: Central Air
Fuel Type: Gas
Garage: 1
Heating: Forced Air, Natural Gas
Home Style: Traditional
Lot Size: 0.01 Acres
Roof Type: Shingle
Taxes: $1,389
Year Built: 1948
Feature Descriptions
Appliances: Disposal, Dryer, Oven, Range, Refrigerator, Washer
Days on Site: 5
Exterior: Vinyl Siding
Exterior Amenities: Rain Gutters
Flooring: Hardwood, Vinyl
Interior Amenities: Ceiling Fan(s), Laminate Counters
Laundry: In Basement, Lower Level
Lot: Back Yard, City Lot, Few Trees, Landscaped, Private, Rectangular Lot, Views
Lot Dimensions: 38x133.75
Parcel #: 33-01-01-08-201-561
Parking: Detached, Garage Door Opener, Garage Faces Front
Patio/Porch: Patio
Road Frontage: City Street
Road Surface: Dirt
Security Features: Smoke Detector(s)
Sewer: Public Sewer
SQFT Total: 1288
Utilities: Water Connected, Sewer Connected, Natural Gas Connected
Water: Public
Room Sizes
Living Room: Level - First
Dining Room: Level - First
Kitchen: Level - First
Primary Bedroom: Level - First
Bedroom 2: Level - Second
Listed By / Shown By
Listed By
Agency Name: RE/MAX Real Estate Professionals Dewitt
Shown By
Agent Name: Julie Childers
Agent Phone: Cell: (517) 673-1829
Agency Title: Key Realty

Estimate Your Payment
Estimated Payment
$ 842.59 per month $690.82 Principal & Interest $115.75 Property Tax $36.02 Homeowner's Insurance
1213 Muskegon Avenue | MLS# 299913
This single family home located at 1213 Muskegon Avenue, Lansing, MI 48915 is currently listed for sale with an asking price of $123,500. This property was built in 1948 and has 2 bedrooms and 1 full baths with 808 sq. ft. Search Lansing real estate on www.teamchildersrealty.com today.