

BEDS3
BATHS3 full 1 partial
SQUARE FEET3,672
MLS#26051484
STATUSActive
PROPERTY TYPEResidential - Condominium
SCHOOLMorley Stanwood
Property Description
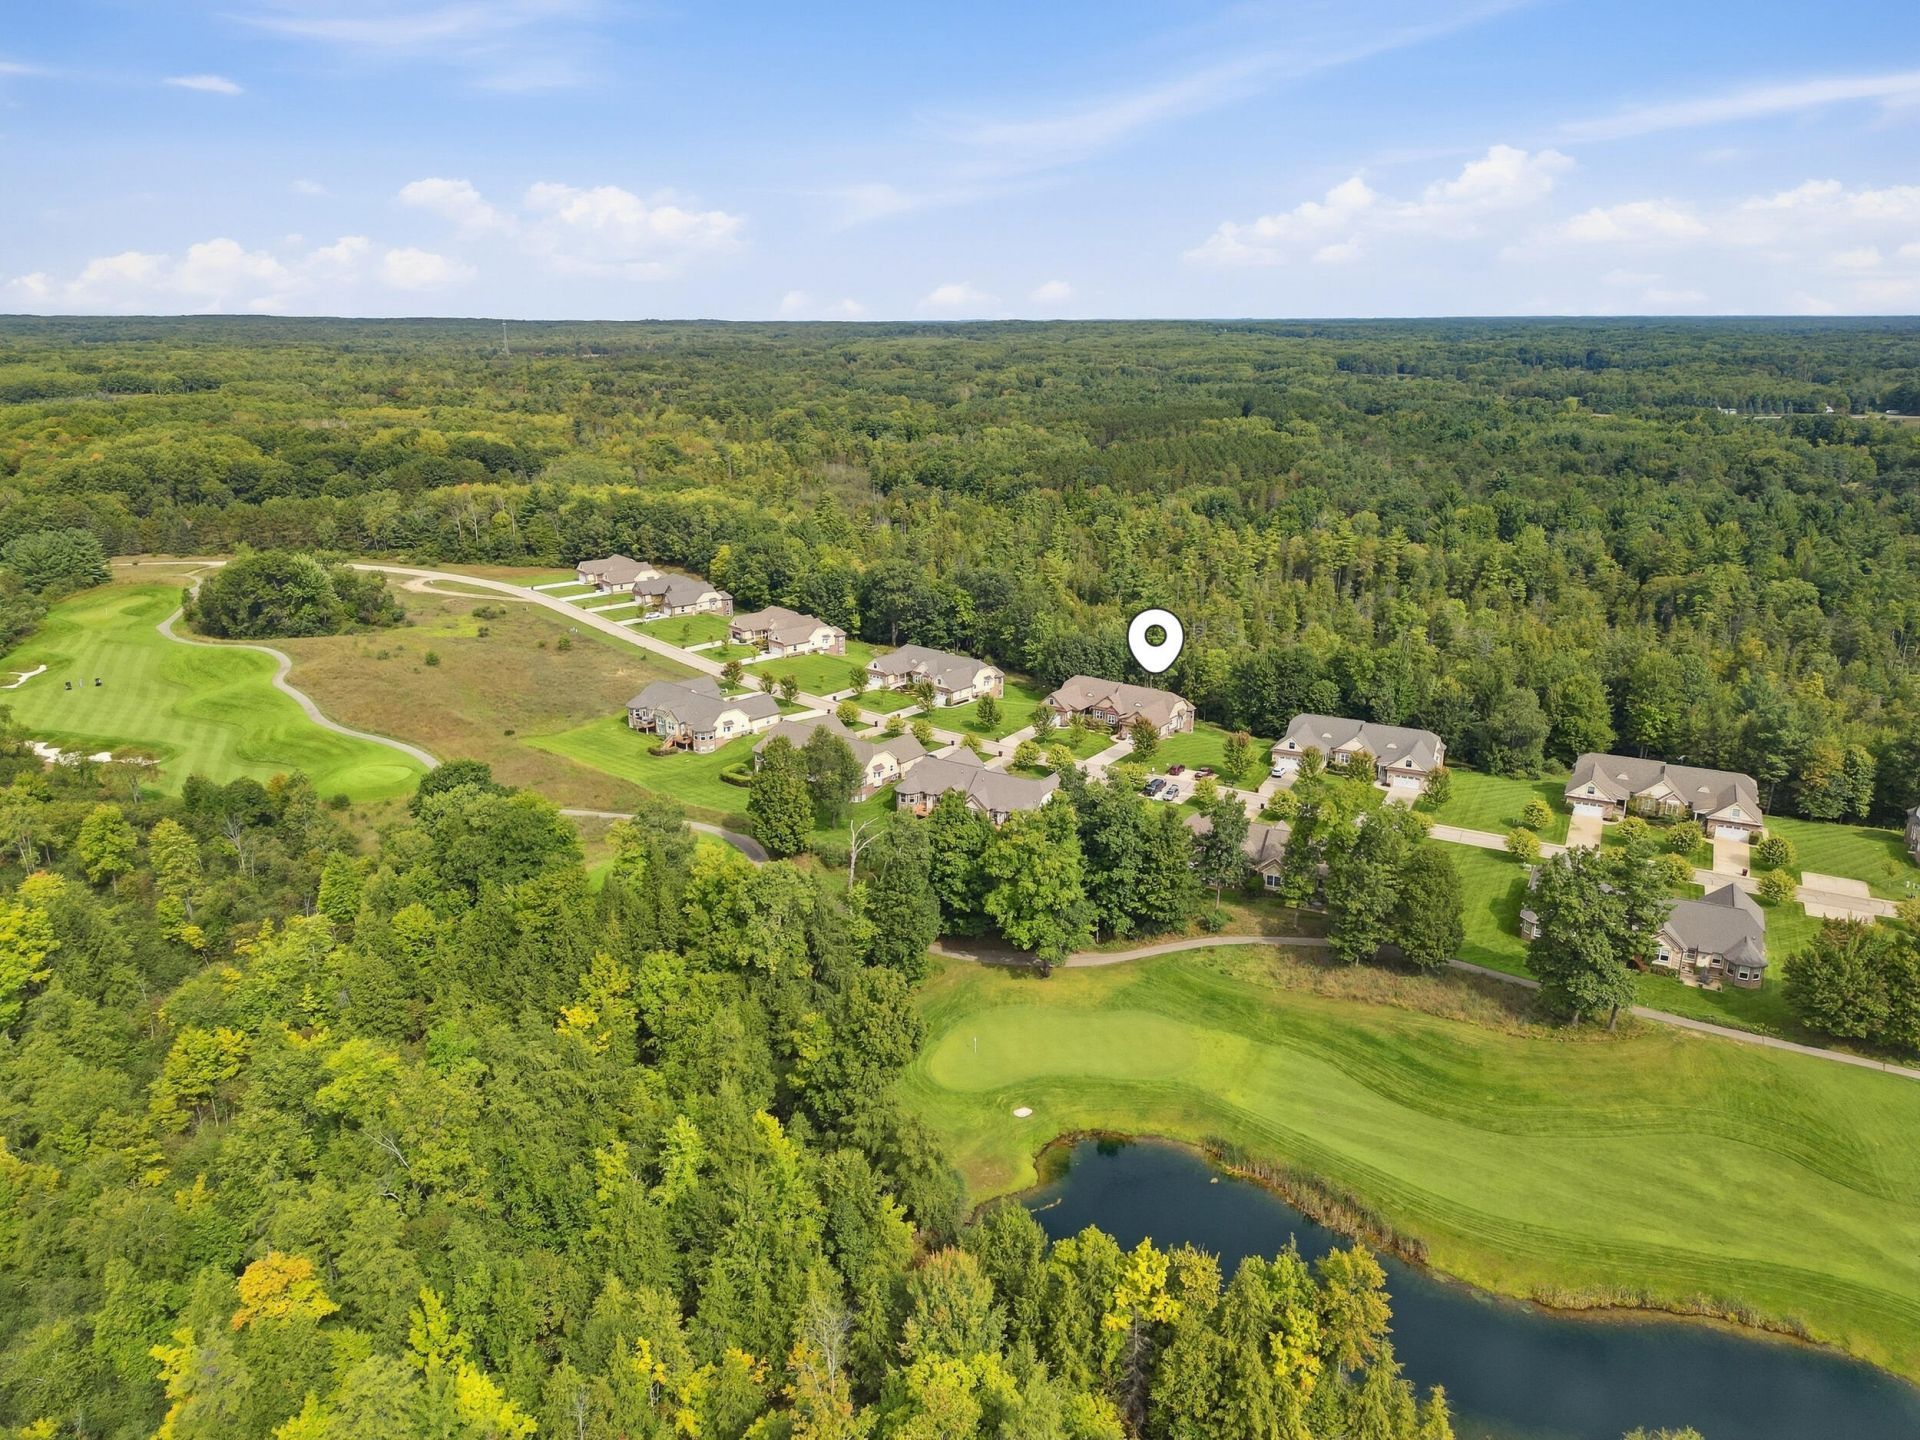
Beautiful and contemporary condominium tucked away on a picturesque and private cul-de-sac within the exclusive Tullymore Golf Club community. This meticulously maintained home offers an open and airy floor plan filled with natural light and spacious rooms throughout. The thoughtfully designed main level makes everyday living easy, featuring two en suites, a dedicated laundry room, and a well-appointed kitchen with a large granite island and pantry. When guests arrive, the walkout lower level provides exceptional privacy and comfort with an additional en suite, spacious family room, hobby area, and plenty of the all-important storage. Step outside and enjoy the peaceful setting as the condominium backs to a beautiful woodland area, providing a scenic and private backdrop. Located immediately adjacent to Canadian Lakes Resort, owners have the opportunity to obtain membership and enjoy even more recreational amenities, including all-sports lakes and boating, pools, restaurants, golf, and much more. An exceptional opportunity for low-maintenance living in one of the areas most desirable recreational communities.
Property Features
Property Type: Residential - Condominium
Basement: Full, Walk-Out Access
Cooling: Central Air
Fireplaces: 1
Garage: 2 car attached
Heating: Forced Air
Home Style: Contemporary, Ranch
Roof Type: Composition, Shingle
Taxes: $4,523
Year Built: 2018
Feature Descriptions
Appliances: Dishwasher, Dryer, Microwave, Oven, Range, Refrigerator, Washer
Association Amenities: Clubhouse, End Unit, Meeting Room, Restaurant/Bar
Association Fee Includes: Other, Trash, Snow Removal, Lawn/Yard Care
Days on Site: 22
Exterior: HardiPlank Type, Stone
Fireplace: Living Room
Fireplace Y/N: Yes
Flooring: Carpet, Tile, Wood
HOA: Yes
HOA Fee: 1161/Quarterly
Interior: Ceiling Fan(s), Broadband, Garage Door Opener, Center Island, Eat-in Kitchen, Pantry
Laundry: Laundry Room, Main Level, Sink
Lot: Level, Wooded, Site Condo, Golf Community, Cul-De-Sac
Parcel Number: 5410-052-008-015
Parking: Garage Faces Front, Attached
Patio/Porch: Deck, Porch(es)
Road Surface: Paved
Rooms Total: 9
Sewer: Septic Tank
Sub Type: Condominium
Utilities: Phone Available, Natural Gas Available, Electricity Available, Cable Available, Natural Gas Connected, High-Speed Internet
Water: Private Water
Window: Screens, Insulated Windows, Window Treatments
Wooded: Yes
Local Schools
School District: Morley Stanwood
Listed By / Shown By
Listed By
Agency Name: Century 21 White House Realty
Agent Name: Chip Issette
Agency Phone: 231-972-7676

Shown By
Agent Name: Julie Childers
Agent Phone: Cell: (517) 673-1829
Agency Title: Key Realty
 | The property comes from the Member MLS's of the Michigan Regional Information Center, LLC (MichRIC). Copyright 2026 Michigan Regional Information Center, LLC (MichRIC). All rights reserved. Information deemed reliable, but not guaranteed. Data Last Updated 10/20/2026. |
Estimate Your Payment
Estimated Payment
$ 3,613.29 per month $3,075.98 Principal & Interest $376.92 Property Tax $160.39 Homeowner's Insurance
12176 Tullymore Drive | MLS# 26051484
This condo located at 12176 Tullymore Drive, Stanwood, MI 49346 is currently listed for sale with an asking price of $549,900. This property was built in 2018 and has 3 bedrooms and 3 full and 1 partial baths with 3672 sq. ft. Tullymore Drive is located within the Morley Stanwood school district. Search Stanwood real estate on www.teamchildersrealty.com today.