

BEDS3
BATHS1 full
SQUARE FEET2,200
MLS#299915
STATUSActive
PROPERTY TYPEResidential - Single Family
Property Description
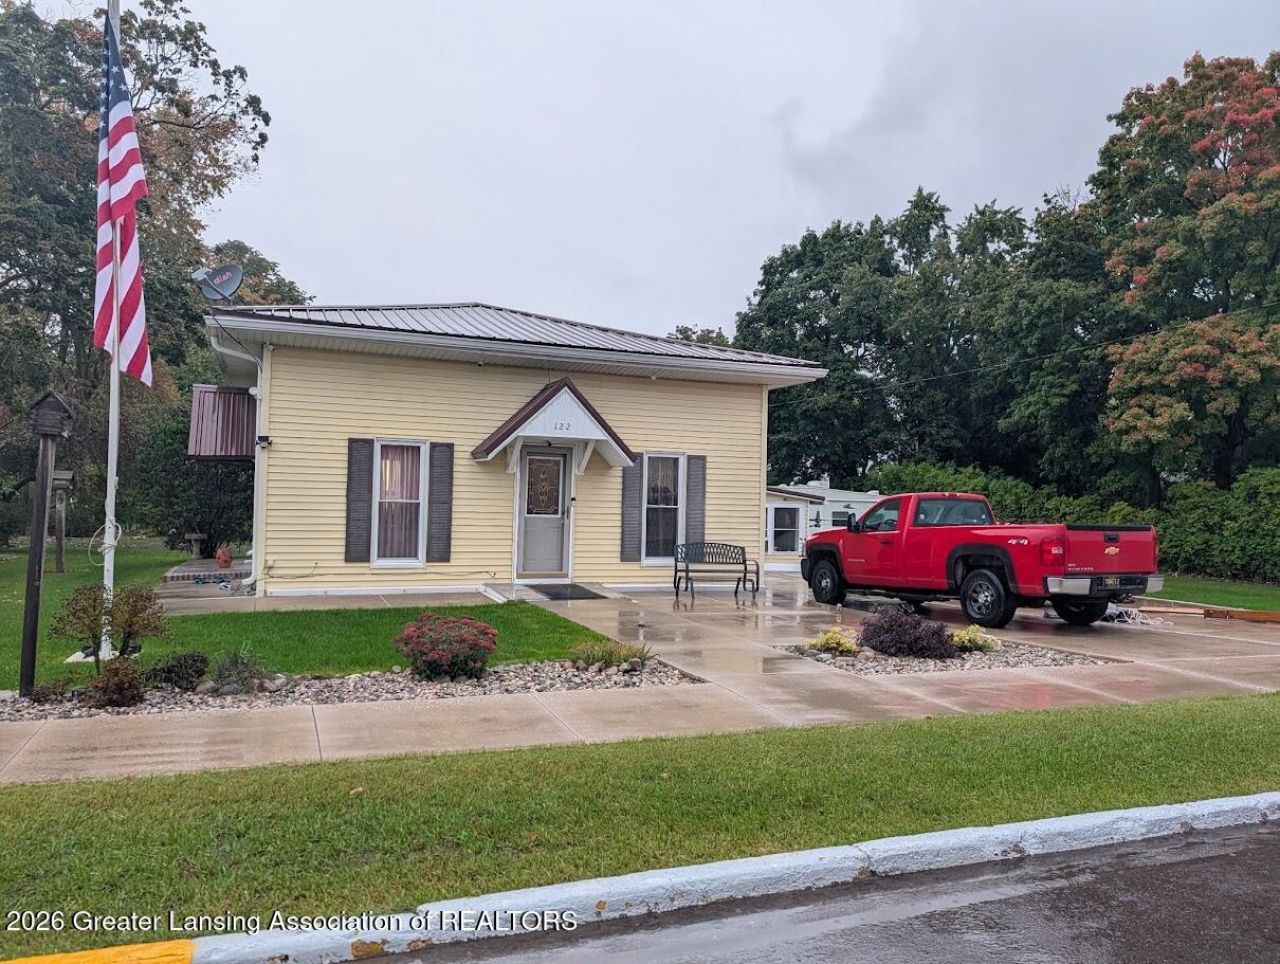
Welcome to this beautiful home on a double lot. Newer hardwood flooring throughout, custom cabinets, closets & shelving added. Back deck, smart security system, finished basement perfect for a family room, office, etc. 4 season room with heating & a/c, 1st floor laundry. Generac hookup, reverse osmosis system, newer water heater & furnace, in/outdoor plumbing pipes replaced, renovated lawn in 2026. Additional driveway added 2026 in back of property with room for RV, boat, etc. Seller reserves washer and dryer.
Property Features
Property Type: Residential - Single Family
Cooling: Central Air
Fireplaces: 1
Fuel Type: Gas
Heating: Forced Air, Natural Gas
Home Style: Ranch
Lot Size: 0.35 Acres
Roof Type: Metal
Stories: 1.0
Taxes: $1,400
Year Built: 1876
Feature Descriptions
Appliances: Electric Range, Gas Water Heater, Microwave
Association Amenities: None
Days on Site: 5
Exterior: Vinyl Siding
Exterior Amenities: Private Yard, Rain Gutters
Flooring: Wood
Laundry: Inside, Laundry Room, Main Level, Washer Hookup
Lot: Back Yard, City Lot, Few Trees, Front Yard, Landscaped, Private, Rectangular Lot
Lot Dimensions: 132x116
Parcel #: 59-051-101-043-00
Parking: Driveway, No Garage
Patio/Porch: Rear Porch
Road Frontage: City Street
Road Surface: Concrete, Paved
Security: yes
Security Features: 24 Hour Security, Security Lights, Security System, Security System Owned, Smoke Detector(s)
Sewer: Public Sewer
SQFT Total: 2200
Utilities: Natural Gas Connected, High Speed Internet Connected, High Speed Internet Available
Water: Public
Room Sizes
Living Room: Level - First
Dining Room: Level - First
Kitchen: Level - First
Primary Bedroom: Level - First
Bedroom 2: Level - First
Bedroom 3: Level - First
Bathroom 1: Level - First
Laundry: Level - First
Other: Level - First
Listed By / Shown By
Listed By
Agency Name: Smeak Real Estate Company
Shown By
Agent Name: Julie Childers
Agent Phone: Cell: (517) 673-1829
Agency Title: Key Realty

Estimate Your Payment
Estimated Payment
$ 1,164.26 per month $995.68 Principal & Interest $116.67 Property Tax $51.92 Homeowner's Insurance
122 W Sherman Street | MLS# 299915
This single family home located at 122 W Sherman Street, Carson City, MI 48811 is currently listed for sale with an asking price of $178,000. This property was built in 1876 and has 3 bedrooms and 1 full baths with 2200 sq. ft. Search Carson City real estate on www.teamchildersrealty.com today.