

BEDS2
BATHS1
SQUARE FEET960
MLS#1951721
STATUSNew
PROPERTY TYPEResidential - Single Family
SCHOOLCharlton Heston Academy
Property Description
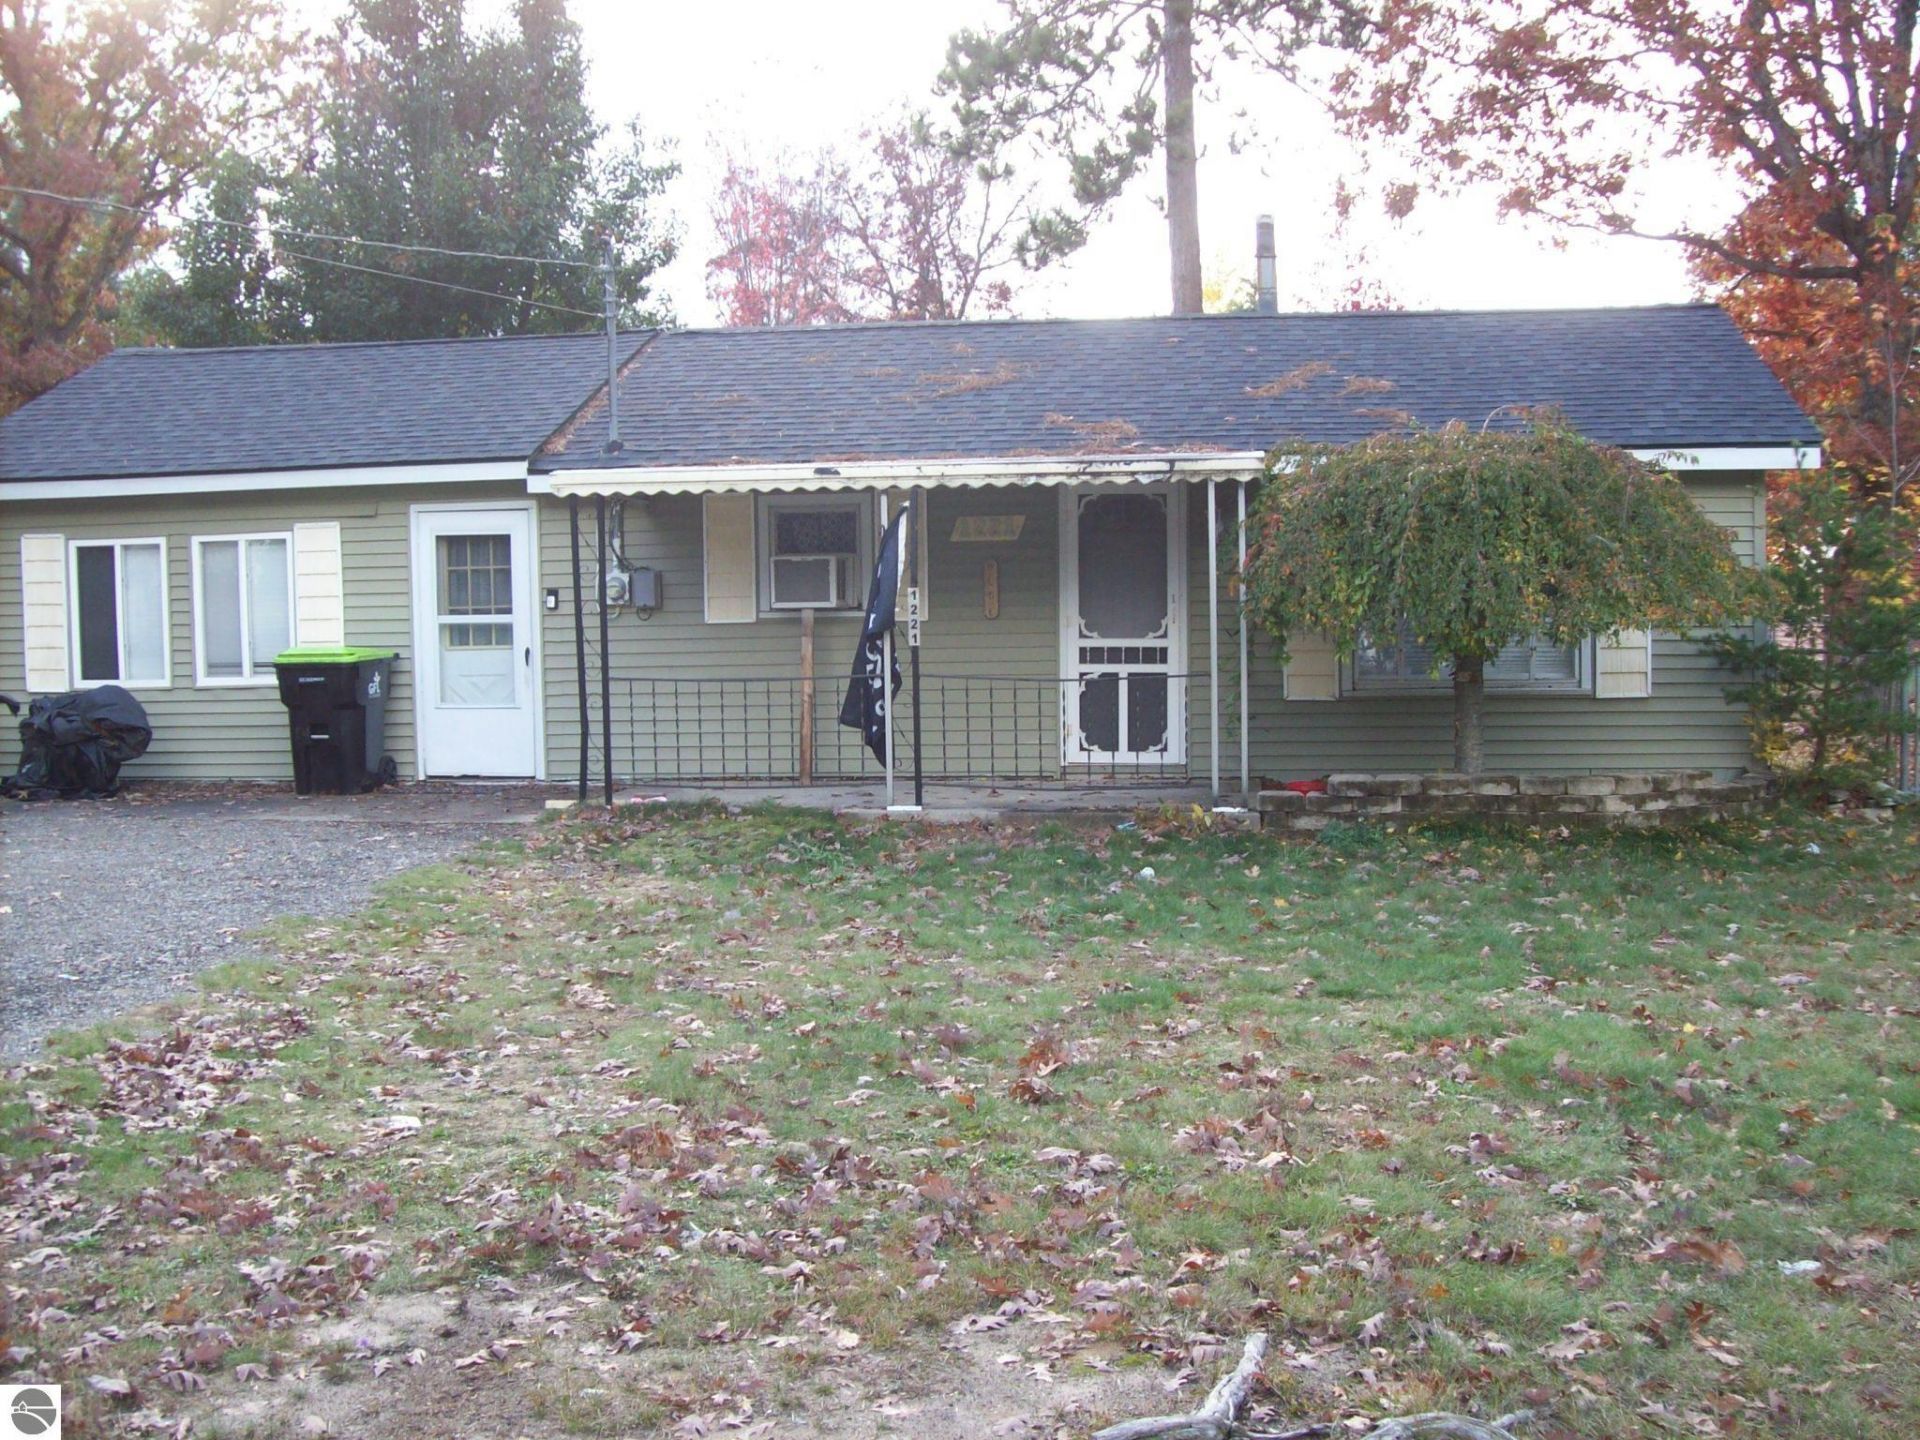
Charming 2 bedroom 1 bath house with large family room with Laundry hookups. This property features; on demand hot water, fenced in back yard with two sheds for extra storage. The home is located rather close to the trails and trail heads just down the road, also centrally located to the Lake with public boat launch and beach with pavilions for relaxation and you are close to shopping and restaurants. This is a perfect cottage or year round home.
Property Features
Property Type: Residential - Single Family
Basement: Slab
Fenced: Yes
Home Style: Ranch, 1 Story, Ranch, 1 Story
Lot Size: 0.20 Acres
Roof Type: Asphalt
Year Built: 1969
Feature Descriptions
Above Ground Finished SQFT: 960
Appliance(s)/Equipment: Refrigerator, Oven/Range, Microwave, Window A/C Unit(s), Exhaust Fan, Blinds, Drapes, Ceiling Fan, Natural Gas Water Heater, On Demand Water Heater
Construction: Frame
Days on Site: 2
Exterior: Patio, Fenced Yard, Covered Porch, Landscaped, Porch, Gutters
Heating/Cooling: Wall, Window Air Conditioner
Heating/Cooling Source: Natural Gas
Interior: Great Room, Drywall, Paneling
Lot: Subdivision
Lot Dimensions: 70 x 126
Outbuilding(s): Yes
Outbuilding(s): Garden/Storage Shed
Road: Public Maintained, Blacktop
Sewer: Private Septic
Water: Private Well
Waterfront Type: No
Room Sizes
Primary Bedroom: 10x8 Level - Main Floor
Bedroom 2: 10x8 Level - Main Floor
Family Room: 17x19 Level - Main Floor
Kitchen: 11x13 Level - Main Floor
Living Room: 11x16 Level - Main Floor
Local Schools
School District: Charlton Heston Academy
Listed By / Shown By
Listed By
Agency Name: AMBASSADOR REAL ESTATE
Agency Phone: 248-552-7590
Shown By
Agent Name: Julie Childers
Agent Phone: Cell: (517) 673-1829
Agency Title: Key Realty

Estimate Your Payment
Estimated Payment
$ 765.10 per month $727.18 Principal & Interest $0.00 Property Tax (data not provided by mls) $37.92 Homeowner's Insurance
1221 Windywood Drive | MLS# 1951721
This single family home located at 1221 Windywood Drive, Saint Helen, MI 48661 is currently listed for sale with an asking price of $130,000. This property was built in 1969 and has 2 bedrooms with 960 sq. ft. Windywood Drive is located within the Charlton Heston Academy school district. Search Saint Helen real estate on www.teamchildersrealty.com today.