

BEDS2
BATHS1 full 1 partial
SQUARE FEET1,300
MLS#299511
STATUSActive Under Contract
PROPERTY TYPEResidential - Condominium
Property Description
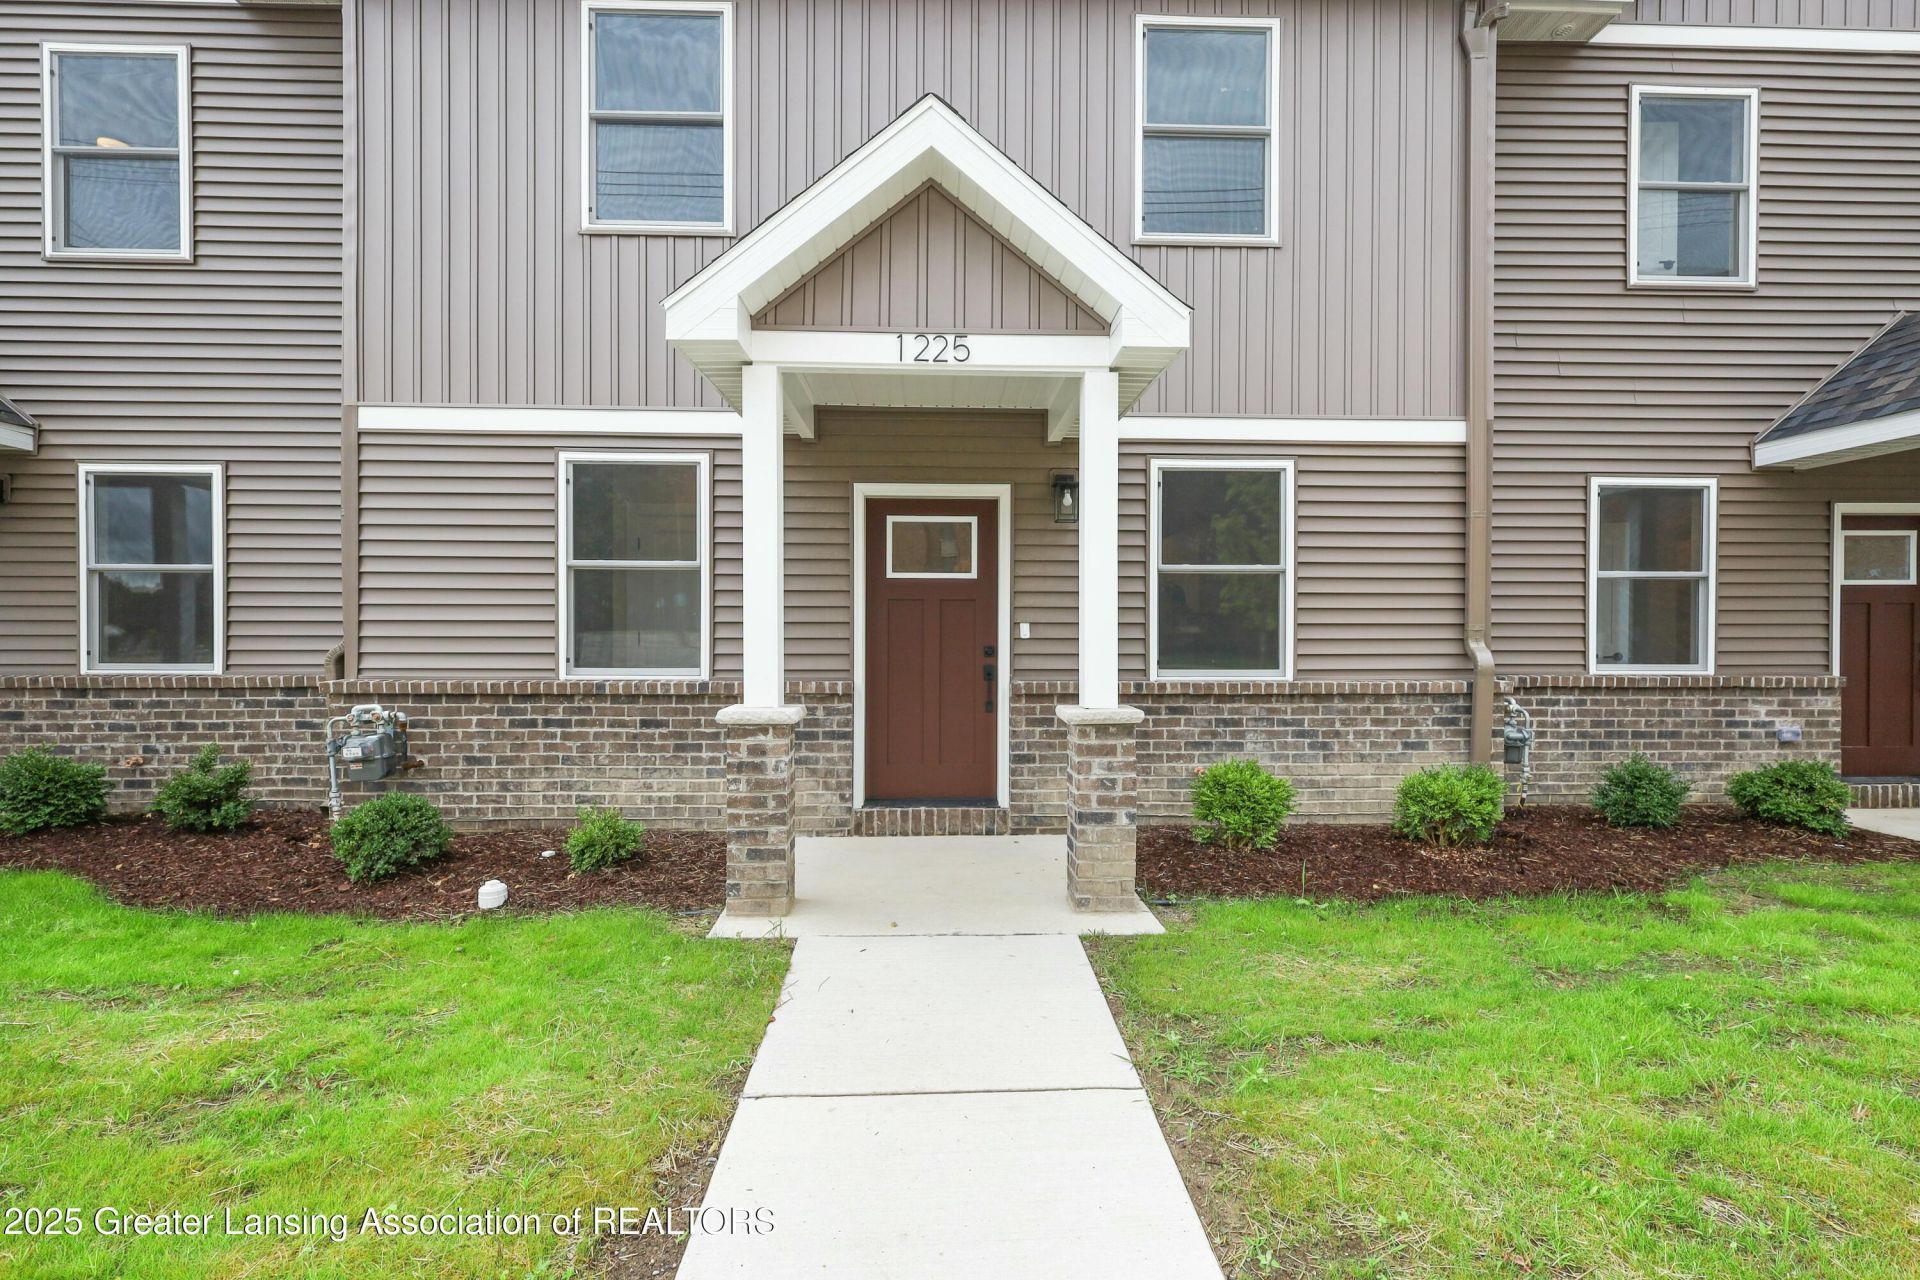
Discover Modern Living on Lansings Westside! Welcome to a groundbreaking community in Lansing, where modern meets convenience in this brand-new, energy-efficient condo. Featuring 2 spacious bedrooms with walk-in closets and a Jack and Jill-style bathroom with private vanities. This home is designed for comfort and style. The open-concept main floor boasts granite countertops and a breakfast bar in the kitchen with designated dining or office space. With solar panels enhancing its energy efficiency, this condo is not just a home but a step towards sustainable living. The community is intimate, consisting of only five units, ensuring privacy and a close-knit neighborhood feel. New income limits! Household size of 1- $84,720; 2- $96,840; 3- $108,840; 4- $120,960.
Property Features
Property Type: Residential - Condominium
Cooling: Central Air, ENERGY STAR Qualified Equipment
Fuel Type: Gas
Heating: ENERGY STAR Qualified Equipment, Forced Air, Natural
Lot Size: 1.00 Acres
Stories: 2.0
Taxes: $125
Feature Descriptions
Appliances: Dishwasher, Disposal, Dryer, Electric Water Heater, ENERGY STAR Qualified Appliances, Microwave, Oven, Plumbed For Ice Maker, Range, Refrigerator, Stainless Steel Appliance(s), Washer
Association/Condo Fee: 165/Monthly
Association Amenities: Maintenance Grounds, Parking, Snow Removal
Days on Site: 20
Exterior: Vinyl Siding
HOA Y/N: Yes
Interior Amenities: Breakfast Bar, Double Closet, Granite Counters, High Ceilings, Open Floorplan, Pantry
Laundry: Laundry Closet, Upper Level
Lot Dimensions: Irr
Parcel #: 33-01-01-17-204-304
Parking: Parking Lot
Patio/Porch: Patio
Sewer: Public Sewer
SQFT Total: 1248
Water: Public
Room Sizes
Living Room: Level - First
Dining Room: Level - First
Kitchen: Level - First
Primary Bedroom: Level - Second
Bedroom 2: Level - Second
Listed By / Shown By
Listed By
Agency Name: RE/MAX Real Estate Professionals
Shown By
Agent Name: Julie Childers
Agent Phone: Cell: (517) 673-1829
Agency Title: Key Realty

Estimate Your Payment
Estimated Payment
$ 834.37 per month $783.12 Principal & Interest $10.42 Property Tax $40.83 Homeowner's Insurance
1225 W Saginaw Street | MLS# 299511
This condo located at 1225 W Saginaw Street, Lansing, MI 48915 is currently listed for sale with an asking price of $140,000. This property has 2 bedrooms and 1 full and 1 partial baths with 1300 sq. ft. Search Lansing real estate on www.teamchildersrealty.com today.