

BEDS5
BATHS5
SQUARE FEET7,914
MLS#1951804
STATUSNew
PROPERTY TYPEResidential - Single Family
SUBDIVISIONMI
SCHOOLTraverse City Area Public Schools
Property Description
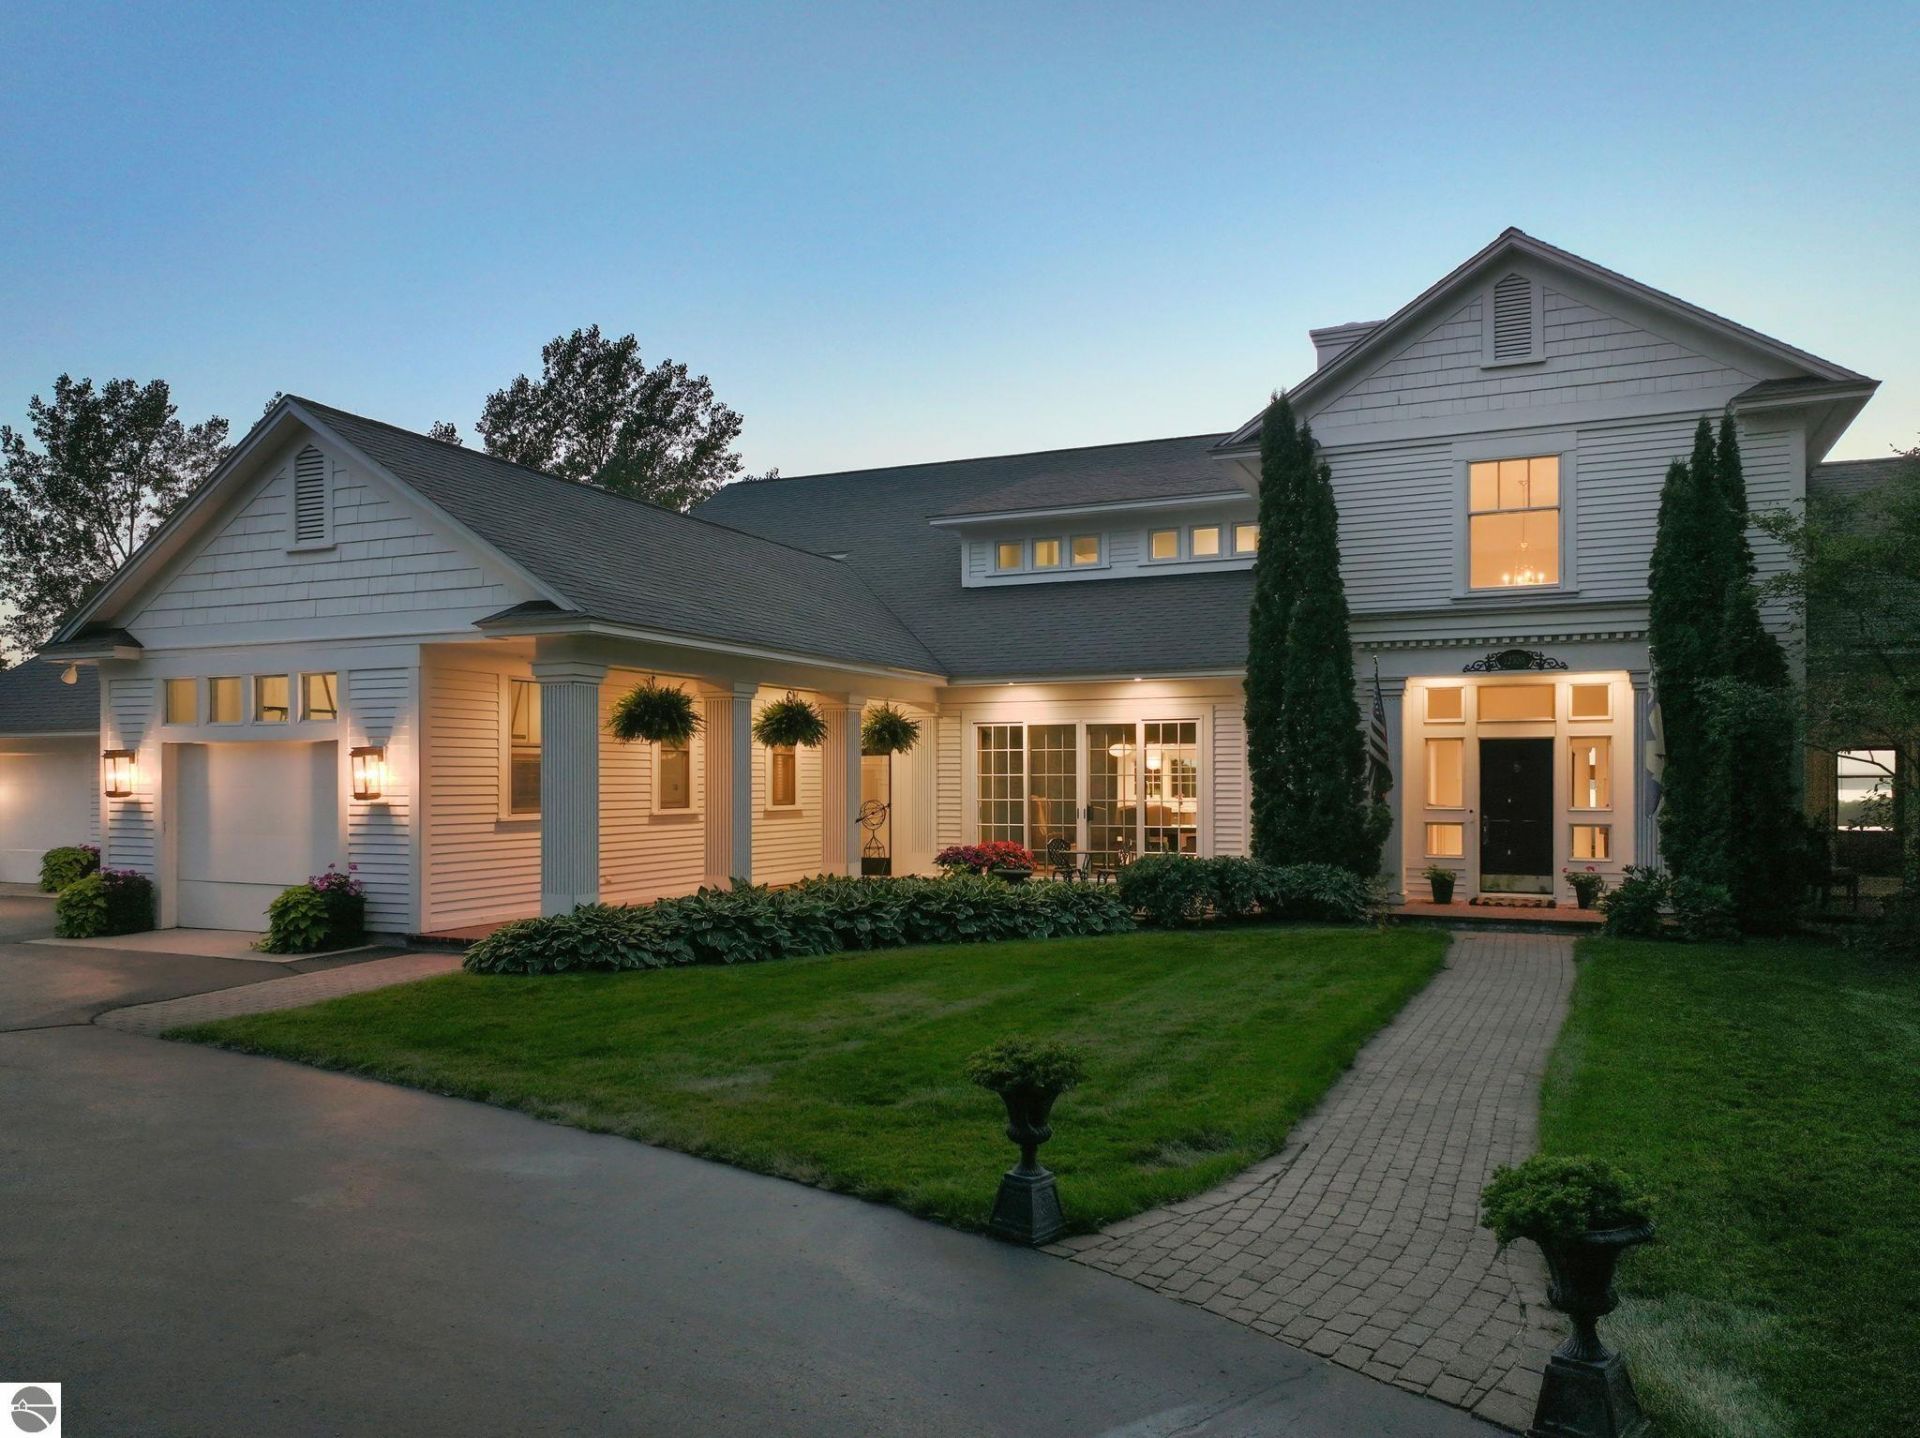
Welcome to your private five-acre estate in the heart of wine country on Old Mission Peninsula, where a long private drive gives way to sweeping sunset views of West Grand Traverse Bay. Designed by architect Ken Richmond to capture the bay from nearly every room, the home was reimagined in 2026 by Burkholder Construction and Murphy & Co. architects, with refined interiors by San Francisco designer Roselle Curwin. The main level now features wide-plank white oak floors, custom Inception Woodworks cabinetry, Carrara marble, and designer lighting, giving the house a warmth that feels both modern and collected over time. A soaring central foyer opens to a quiet study and bright living spaces with coffered ceilings, French doors, and divided-light windows that pull the outdoors in. In the kitchen, a full marble slab rises behind the Wolf range, a large white oak island seats five, and the sink sits beneath a wall of windows facing the bay, so even the dishes come with a view. A bar and coffee station sit just off the kitchen, and the deep green dining room invites long dinners that run late. Five bedrooms and five baths leave room for family and guests. The walkout lower level opens to a sweeping back lawn, with a gym, sauna, wine cellar, and space for billiards or movies. Summer days belong outside. Swim in the heated pool, settle into the hot tub, and end the evening on the patios overlooking the bay. Ideally located minutes from Jolly Pumpkin, Peninsula Grill, The Boathouse, Bowers Harbor, Peninsula Market, Old Mission Peninsula School, and Peninsula Community Library. Furnishings, boat, and Bowers Harbor slip negotiable.
Property Features
Property Type: Residential - Single Family
Basement: Walkout, Poured Concrete, Entrance Outside, Full Finished
Home Style: 2+ Story, 2+ Story
Lot Size: 5.25 Acres
Roof Type: Asphalt
Year Built: 1992
Feature Descriptions
Above Ground Finished SQFT: 5461
Appliance(s)/Equipment: Refrigerator, Oven/Range, Disposal, Dishwasher, Microwave, Water Softener Owned, Washer, Dryer, Security System, Hot Tub, Freezer, Cook Top, Exhaust Fan, Blinds, Drapes, Reverse Osmosis, Electric Water Heater
Construction: Frame
Days on Site: 1
Exterior: Bay View, Sprinkler System, In Ground Pool, Patio, Countryside View, Invisible Pet Fencing, Landscaped, Garden Area
Garage/Parking: Attached, Heated, Plumbing
Heating/Cooling: Forced Air, Central Air
Heating/Cooling Source: Natural Gas
Interior: Jetted Tub, Built-In Bookcase, Foyer Entrance, Walk-In Closet(s), Wet Bar, Pantry, Breakfast Nook, Loft, Sauna, Island Kitchen, Mud Room, Formal Dining Room, Den/Study, Exercise Room
Lot: Metes and Bounds
Lot Dimensions: 694 x 330
Outbuilding(s): Yes
Road: Public Maintained
Sauna: Yes
Security: yes
Sewer: Private Septic
Special View Info: Countryside
Swimming Pool: Yes
Water: Private Well
Water Features: Water View, Bay View
Waterfront Type: No
Year Remodeled: 2026
Room Sizes
Primary Bedroom: 19'0x14'2 Level - Upper Floor
Bedroom 2: 21'11x17'2 Level - Upper Floor
Bedroom 3: 9'8x17'2 Level - Upper Floor
Bedroom 4: 14'1x12'7 Level - Upper Floor
Family Room: 21'11x20'9 Level - Main Floor
Kitchen: 26'11x20'10 Level - Main Floor
Living Room: 18'3x14'2 Level - Main Floor
Local Schools
School District: Traverse City Area Public Schools
Listed By / Shown By
Listed By
Agency Name: Coldwell Banker Schmidt Traverse City
Agency Phone: 231-922-2350
Shown By
Agent Name: Julie Childers
Agent Phone: Cell: (517) 673-1829
Agency Title: Key Realty

Estimate Your Payment
Estimated Payment
$ 18,627.24 per month $17,704.11 Principal & Interest $0.00 Property Tax (data not provided by mls) $923.13 Homeowner's Insurance
12335 Center Road | MLS# 1951804
This single family home located at 12335 Center Road, Traverse City, MI 49686 is currently listed for sale with an asking price of $3,165,000. This property was built in 1992 and has 5 bedrooms with 7914 sq. ft. Center Road is located in the MI subdivision within the Traverse City Area Public Schools school district. Search MI real estate on www.teamchildersrealty.com today.