

BEDS4
BATHS2 full
SQUARE FEET2,788
MLS#297199
STATUSPending
PROPERTY TYPEResidential - Single Family
Property Description
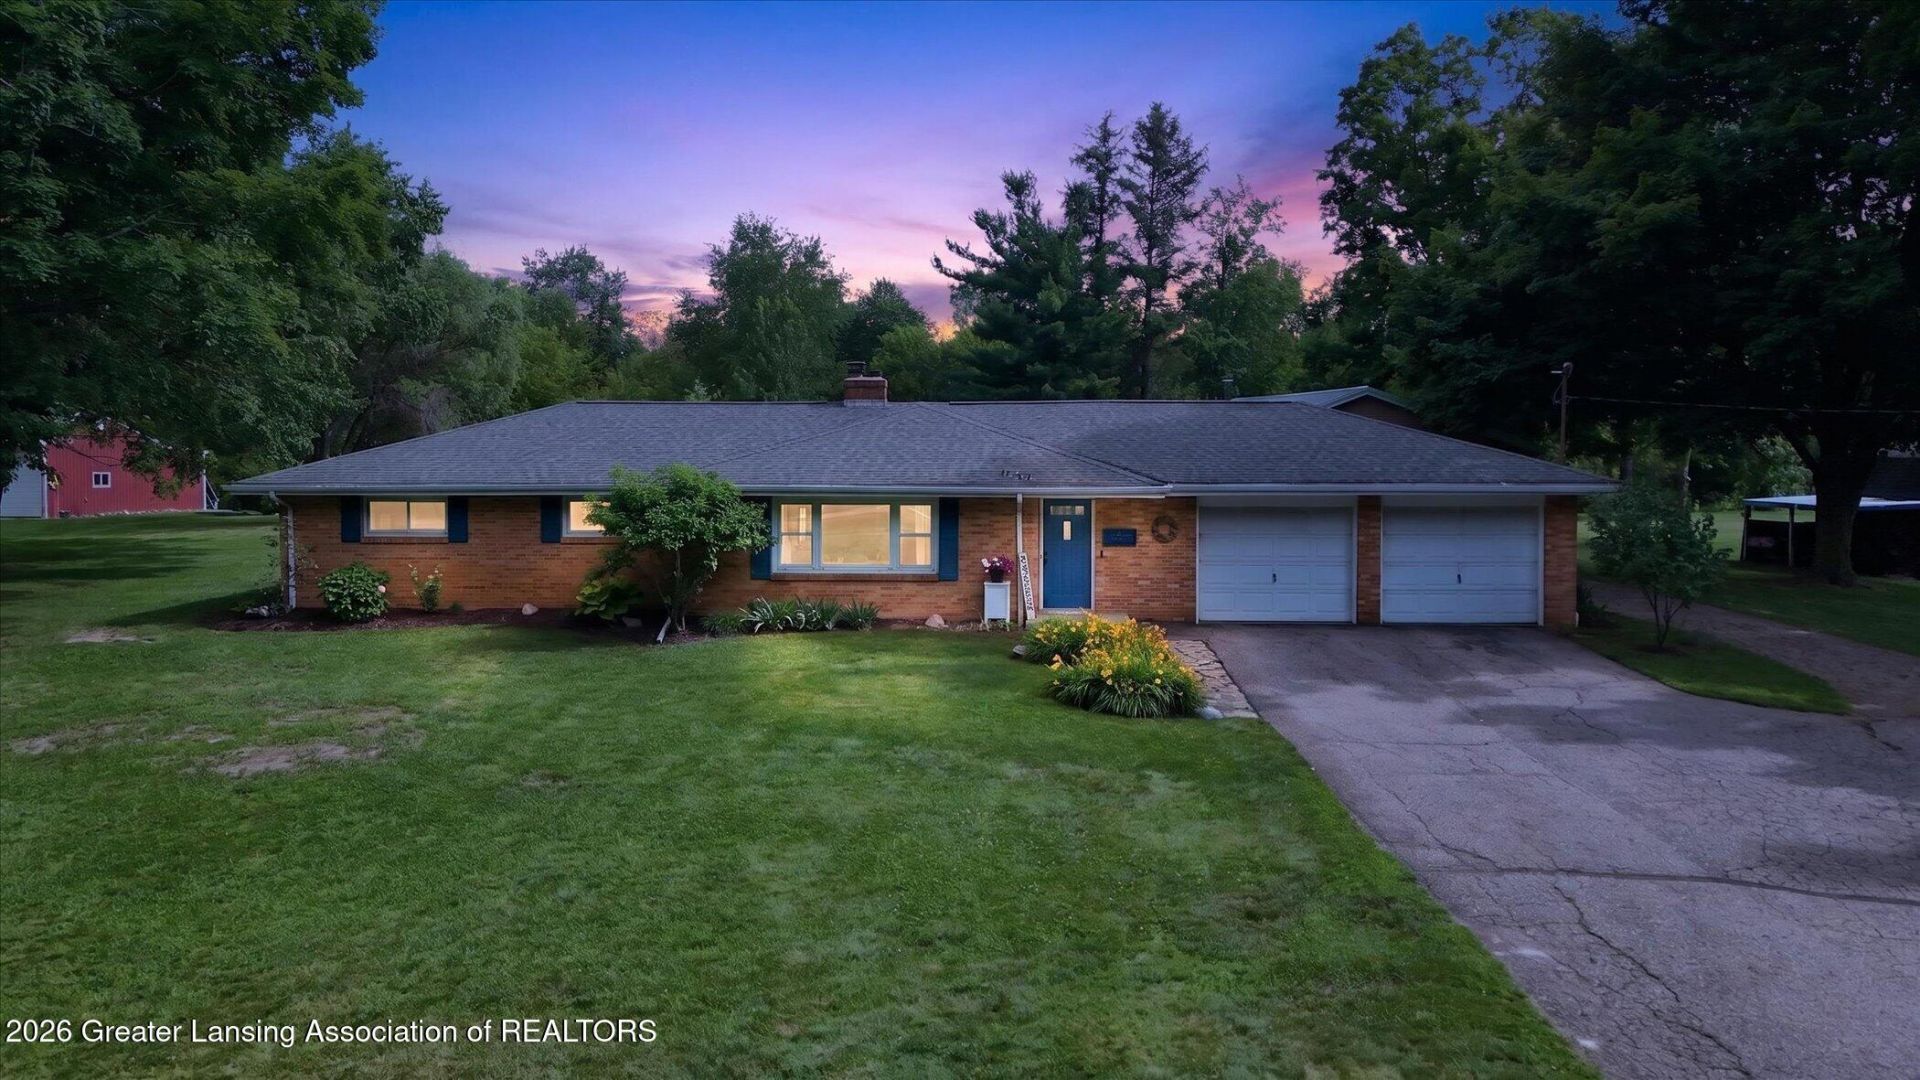
open house 6/30/2026 from 4-6 Welcome to your own piece of paradise! This beautiful, all brick, ranch home sits on a 1- acre setting with peaceful open woods in the backyard, offering the perfect blend of privacy and nature. Located in a desirable area east of Portland and just one mile from the I-96 Expressway, perfect blend of country serenity and convenient access. featuring approximately 1400 sq. of comfortable main- living, inviting open concept with 4- bedrooms and 2 full baths. Newly finished basement expands your living space with stylish laminate flooring and a cozy wood burning fireplace. Outside enjoy the added value of a pole barn and storage shed. A rare opportunity to own a private retreat in a sought-out-location!
Property Features
Property Type: Residential - Single Family
Cooling: Window Unit(s)
Fireplaces: 1
Fuel Type: Gas
Garage: 2 car attached
Heating: Hot Water, Natural Gas
Home Style: Ranch
Lot Size: 1.00 Acres
Roof Type: Shingle
Stories: 1.0
Taxes: $2,926
Year Built: 1961
Feature Descriptions
Appliances: Dishwasher, Dryer, Gas Oven, Gas Range, Refrigerator, Washer
Days on Site: 17
Exterior: Brick
Exterior Amenities: Fire Pit, Private Yard
Fireplace: Basement, Wood Burning
Flooring: Carpet, Tile, Vinyl, Wood
Interior Amenities: Ceiling Fan(s), Crown Molding, Eat-in Kitchen, Recessed Lighting, Storage
Laundry: Laundry Room, Lower Level
Lot: Back Yard, Few Trees, Private
Lot Dimensions: 165x264
Parcel #: 19-070-022-400-030-00
Parking: Additional Parking, Attached, Driveway, Garage, Garage Door Opener
Patio/Porch: Patio
Road Surface: Paved
Sewer: Septic Tank
SQFT Total: 2788
Utilities: Natural Gas Connected, Cable Available
Water: Well
Room Sizes
Living Room: Level - First
Dining Room: Level - First
Kitchen: Level - First
Primary Bedroom: Level - First
Bedroom 2: Level - First
Bedroom 3: Level - First
Bathroom 4: Level - Basement
Basement: Level - Basement
Utility Room: Level - Basement
Local Schools
Elementary School: Wacousta Elementary School
Listed By / Shown By
Listed By
Agency Name: Five Star Real Estate - Lansing
Shown By
Agent Name: Julie Childers
Agent Phone: Cell: (517) 673-1829
Agency Title: Key Realty

Estimate Your Payment
Estimated Payment
$ 2,244.86 per month $1,901.86 Principal & Interest $243.83 Property Tax $99.17 Homeowner's Insurance
12386 W Grand River Avenue | MLS# 297199
This single family home located at 12386 W Grand River Avenue, Eagle, MI 48822 is currently listed for sale with an asking price of $340,000. This property was built in 1961 and has 4 bedrooms and 2 full baths with 2788 sq. ft. Search Eagle real estate on www.teamchildersrealty.com today.