

BEDS3
BATHS2 full
SQUARE FEET1
MLS#26033509
STATUSActive
PROPERTY TYPEResidential - Single Family
SCHOOLRiver Valley
Property Description
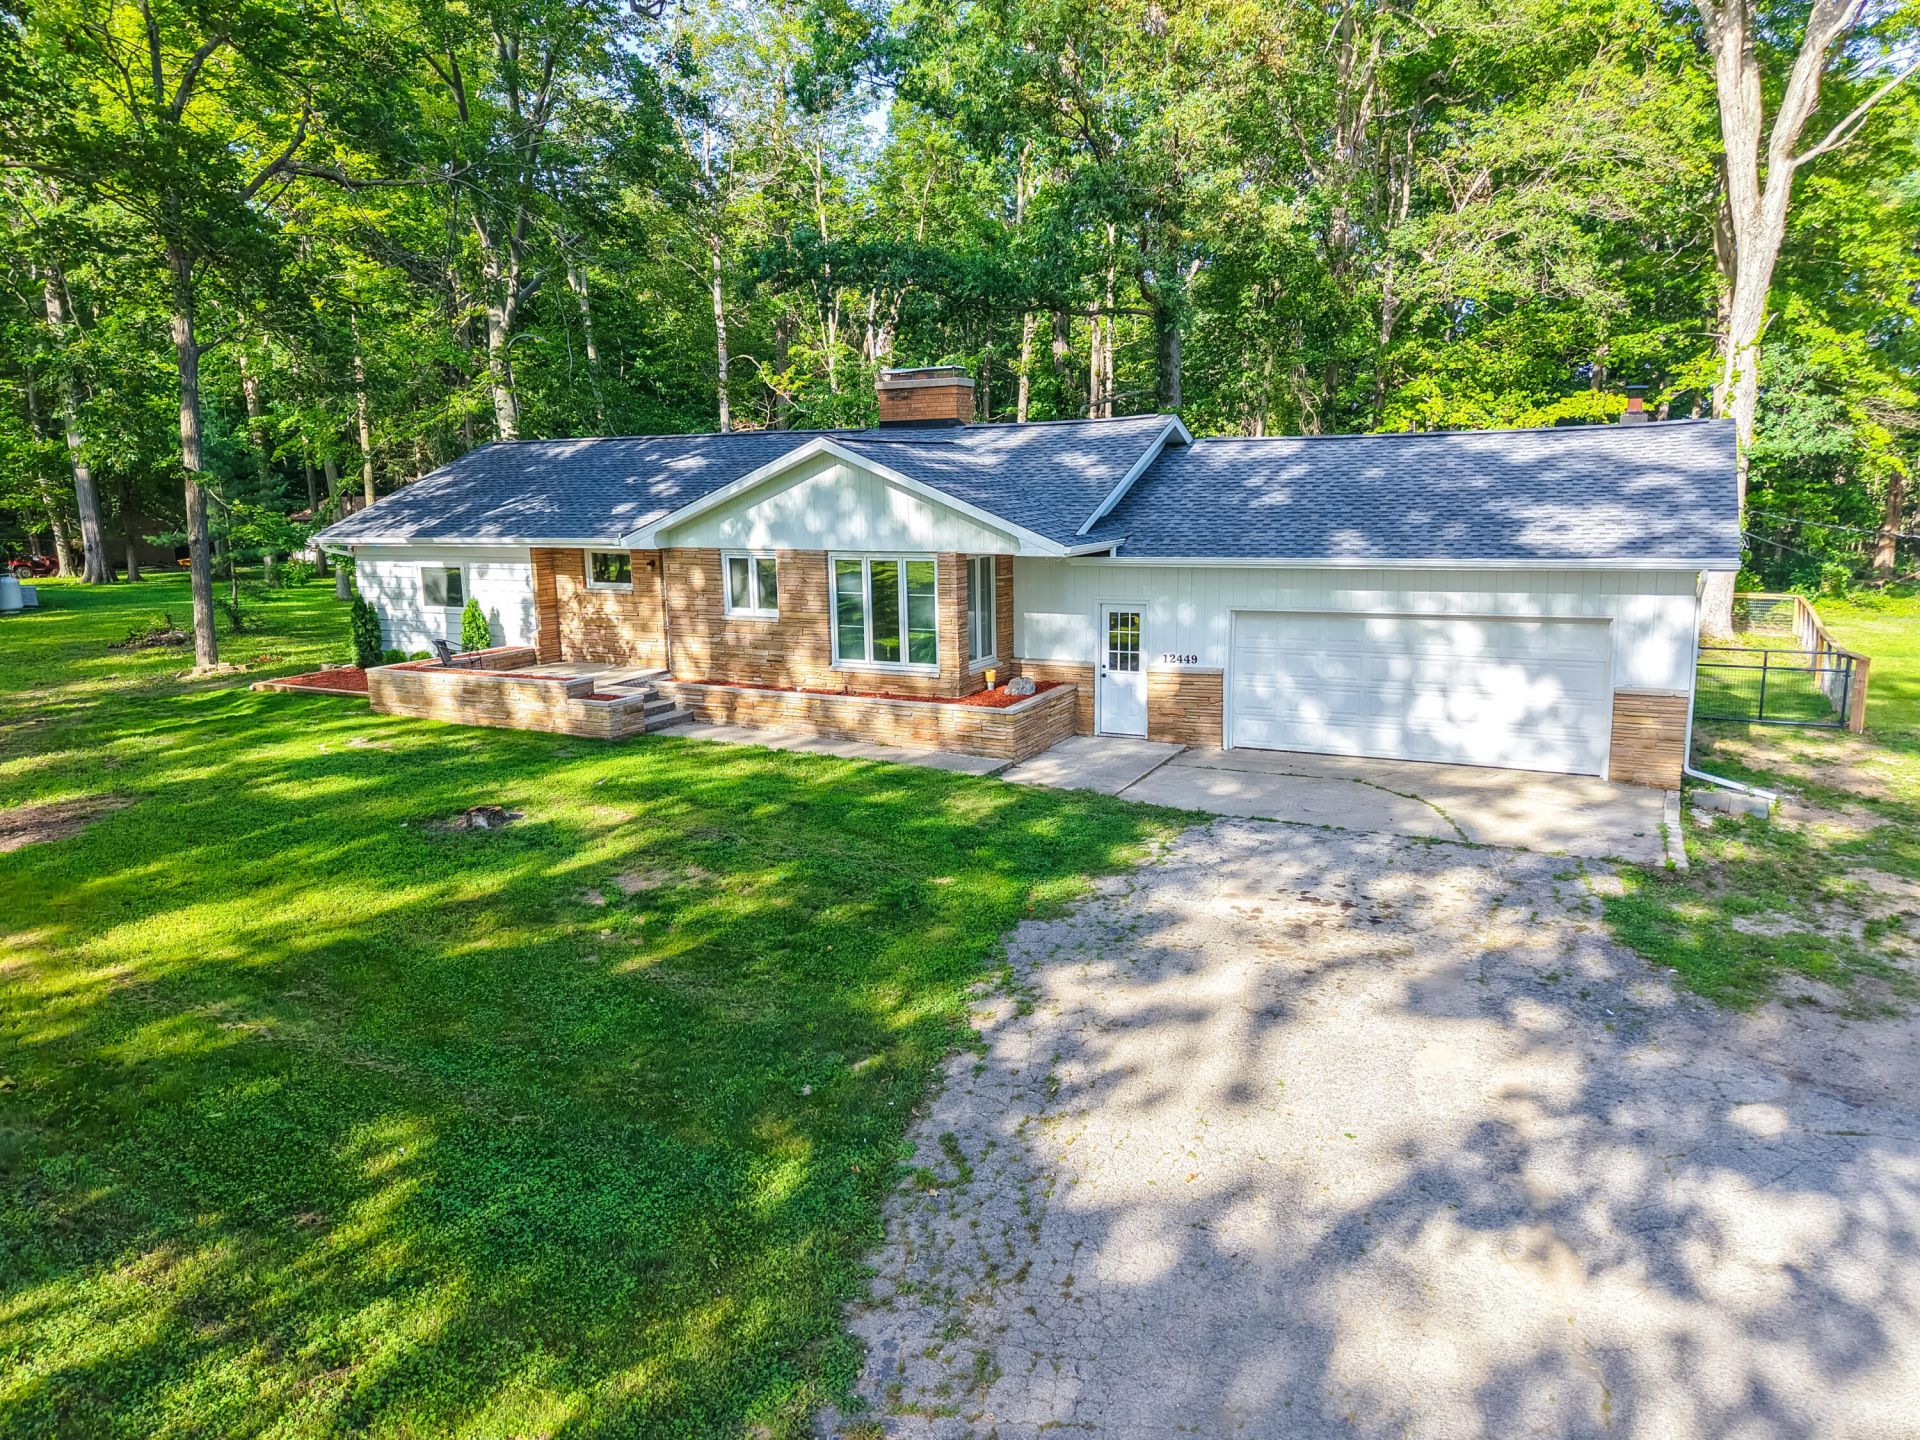
Looking for that ideal blend of beautiful & private tranquil setting, awesome wooded views, loaded with updates throughout interior and exterior? Plus a short drive to Warren Dunes, downtown Sawyer & downtown Bridgman? Here it is! Recent renovations & new items in this unique mid-century modern style home include roof & siding (2026), 3 bedrm windows & garage windows (2025), refrigerator & dishwasher (2025), cooktop (2026), washer & dryer (2025), water heater (2026), A/C wall unit (2026), new insulation (2025), renovated both Full Bathrms (2026), refinished hardwood floors main level & new carpeting Basement (2026). Character shines w/ large windows, brick accent walls in Kitchen, Living Rm. Dining Rm opens to spacious deck w/ new flooring overlooking newly fenced-in section of the 2.5 acre lot. Finished basement expands living space w/Family Rm featuring a masonry fireplace & wet bar, Bonus Rm & full bath. Enjoy this retreat-like setting to relax, entertain or establish a micro-farm!
Property Features
Property Type: Residential - Single Family
Basement: Daylight, Walk-Out Access
Cooling: Wall Unit(s)
Fenced: Yes
Fireplaces: 2
Garage: 2 car attached
Heating: Baseboard, Hot Water
Home Style: Mid-Century Modern
Lot Size: 2.49 Acres
Roof Type: Asphalt, Shingle
Taxes: $2,529
Year Built: 1962
Feature Descriptions
Appliances: Bar Fridge, Built-In Electric Oven, Cooktop, Dishwasher, Dryer, Microwave, Refrigerator, Washer
Days on Site: 14
Exterior: Aluminum Siding, Stone
Fencing: Fenced Back, Full
Fireplace: Family Room, Living Room, Wood Burning
Fireplace Y/N: Yes
Flooring: Carpet, Ceramic Tile, Stone, Wood
Interior: Ceiling Fan(s), Garage Door Opener, Wet Bar, Eat-in Kitchen
Laundry: Electric Dryer Hookup, In Basement, Laundry Room, Washer Hookup
Lot: Level, Wooded
Lot Dimensions: 269 x 399 x 269 x 394
Parcel Number: 11-22-0005-0008-05-0
Parking: Garage Door Opener, Attached
Patio/Porch: Deck, Patio, Porch(es)
Rooms Total: 6
Sewer: Septic Tank
Sub Type: Single Family Residence
Utilities: Cable Connected, High-Speed Internet
Water: Public
Window: Skylight(s), Insulated Windows, Window Treatments
Wooded: Yes
Local Schools
School District: River Valley
Listed By / Shown By
Listed By
Agency Name: RE/MAX Harbor Country @ New Buffalo
Agent Name: Patricia Coughlin
Agency Phone: 269-586-2330

Shown By
Agent Name: Julie Childers
Agent Phone: Cell: (517) 673-1829
Agency Title: Key Realty
 | The property comes from the Member MLS's of the Michigan Regional Information Center, LLC (MichRIC). Copyright 2026 Michigan Regional Information Center, LLC (MichRIC). All rights reserved. Information deemed reliable, but not guaranteed. Data Last Updated 07/17/2026. |
Estimate Your Payment
Estimated Payment
$ 2,856.23 per month $2,514.38 Principal & Interest $210.75 Property Tax $131.10 Homeowner's Insurance
12449 California Road | MLS# 26033509
This single family home located at 12449 California Road, Sawyer, MI 49125 is currently listed for sale with an asking price of $449,500. This property was built in 1962 and has 3 bedrooms and 2 full baths with 1 sq. ft. California Road is located within the River Valley school district. Search Sawyer real estate on www.teamchildersrealty.com today.