

BEDS4
BATHS2 full
SQUARE FEET2,411
MLS#26039470
STATUSActive
PROPERTY TYPEResidential - Single Family
SCHOOLAlcona
Property Description
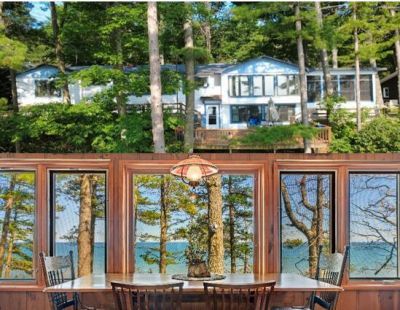
Gloroius Sunrises and Harvest moons await those seeking a spiritual connection to nature. This sprawling 2117 sqft Lake Huron waterfront gem is perched above a Lake Huron private 100 sandy beach. Property is a true nature lovers Masterpiece, home affords unrivaled panoramic views of entire lake. Large, elevated deck, patio and walkways overlook towering, majestic evergreens and Huron. Pella windows, natural gas baseboard heat and stone natural fireplace ensure home stays warm and cozy year-round(economically). There are walkways and patio(s) wrapping around home on lakeside with an extra lot to provide generous parking area for your guests. Home interior is accented with real natural pine flooring and walls, and home is being sold fully furnished. Please be very sure to view the Virtual Tour to begin to understand the uniqueness of this property!
Property Features
Property Type: Residential - Single Family
Basement: Walk-Out Access
Fenced: Yes
Fireplaces: 1
Heating: Baseboard
Home Style: Ranch
Lot Size: 0.74 Acres
Roof Type: Asphalt, Shingle
Taxes: $5,223
Year Built: 1946
Feature Descriptions
Days on Site: 82
Exterior: Wood Siding
Fencing: Fenced Back
Fireplace: Living Room, Wood Burning
Fireplace Y/N: Yes
Lake Name: Lake Huron
Laundry: In Basement
Lot Dimensions: irregular
Parcel Number: 06117100006200
Parking: Carport
Patio/Porch: 3 Season Room, Deck, Enclosed, Patio, Porch(es), Terrace
Rooms Total: 9
Sewer: Septic Tank
Sub Type: Single Family Residence
Water: Well
Waterfront: Lake
Local Schools
School District: Alcona
Listed By / Shown By
Listed By
Agency Name: Dream Quest Realty Team
Agent Name: Matthew Burt
Agency Phone: 989-747-1111

Shown By
Agent Name: Julie Childers
Agent Phone: Cell: (517) 673-1829
Agency Title: Key Realty
 | The property comes from the Member MLS's of the Michigan Regional Information Center, LLC (MichRIC). Copyright 2026 Michigan Regional Information Center, LLC (MichRIC). All rights reserved. Information deemed reliable, but not guaranteed. Data Last Updated 10/21/2026. |
Estimate Your Payment
Estimated Payment
$ 3,376.18 per month $2,795.18 Principal & Interest $435.25 Property Tax $145.75 Homeowner's Insurance
1251 Crescent Road | MLS# 26039470
This single family home located at 1251 Crescent Road, Harrisville, MI 48740 is currently listed for sale with an asking price of $499,700. This property was built in 1946 and has 4 bedrooms and 2 full baths with 2411 sq. ft. Crescent Road is located within the Alcona school district. Search Harrisville real estate on www.teamchildersrealty.com today.