

BEDS4
BATHS3 full 1 partial
SQUARE FEET3,000
MLS#26037337
STATUSActive
PROPERTY TYPEResidential - Single Family
SCHOOLLitchfield
Property Description
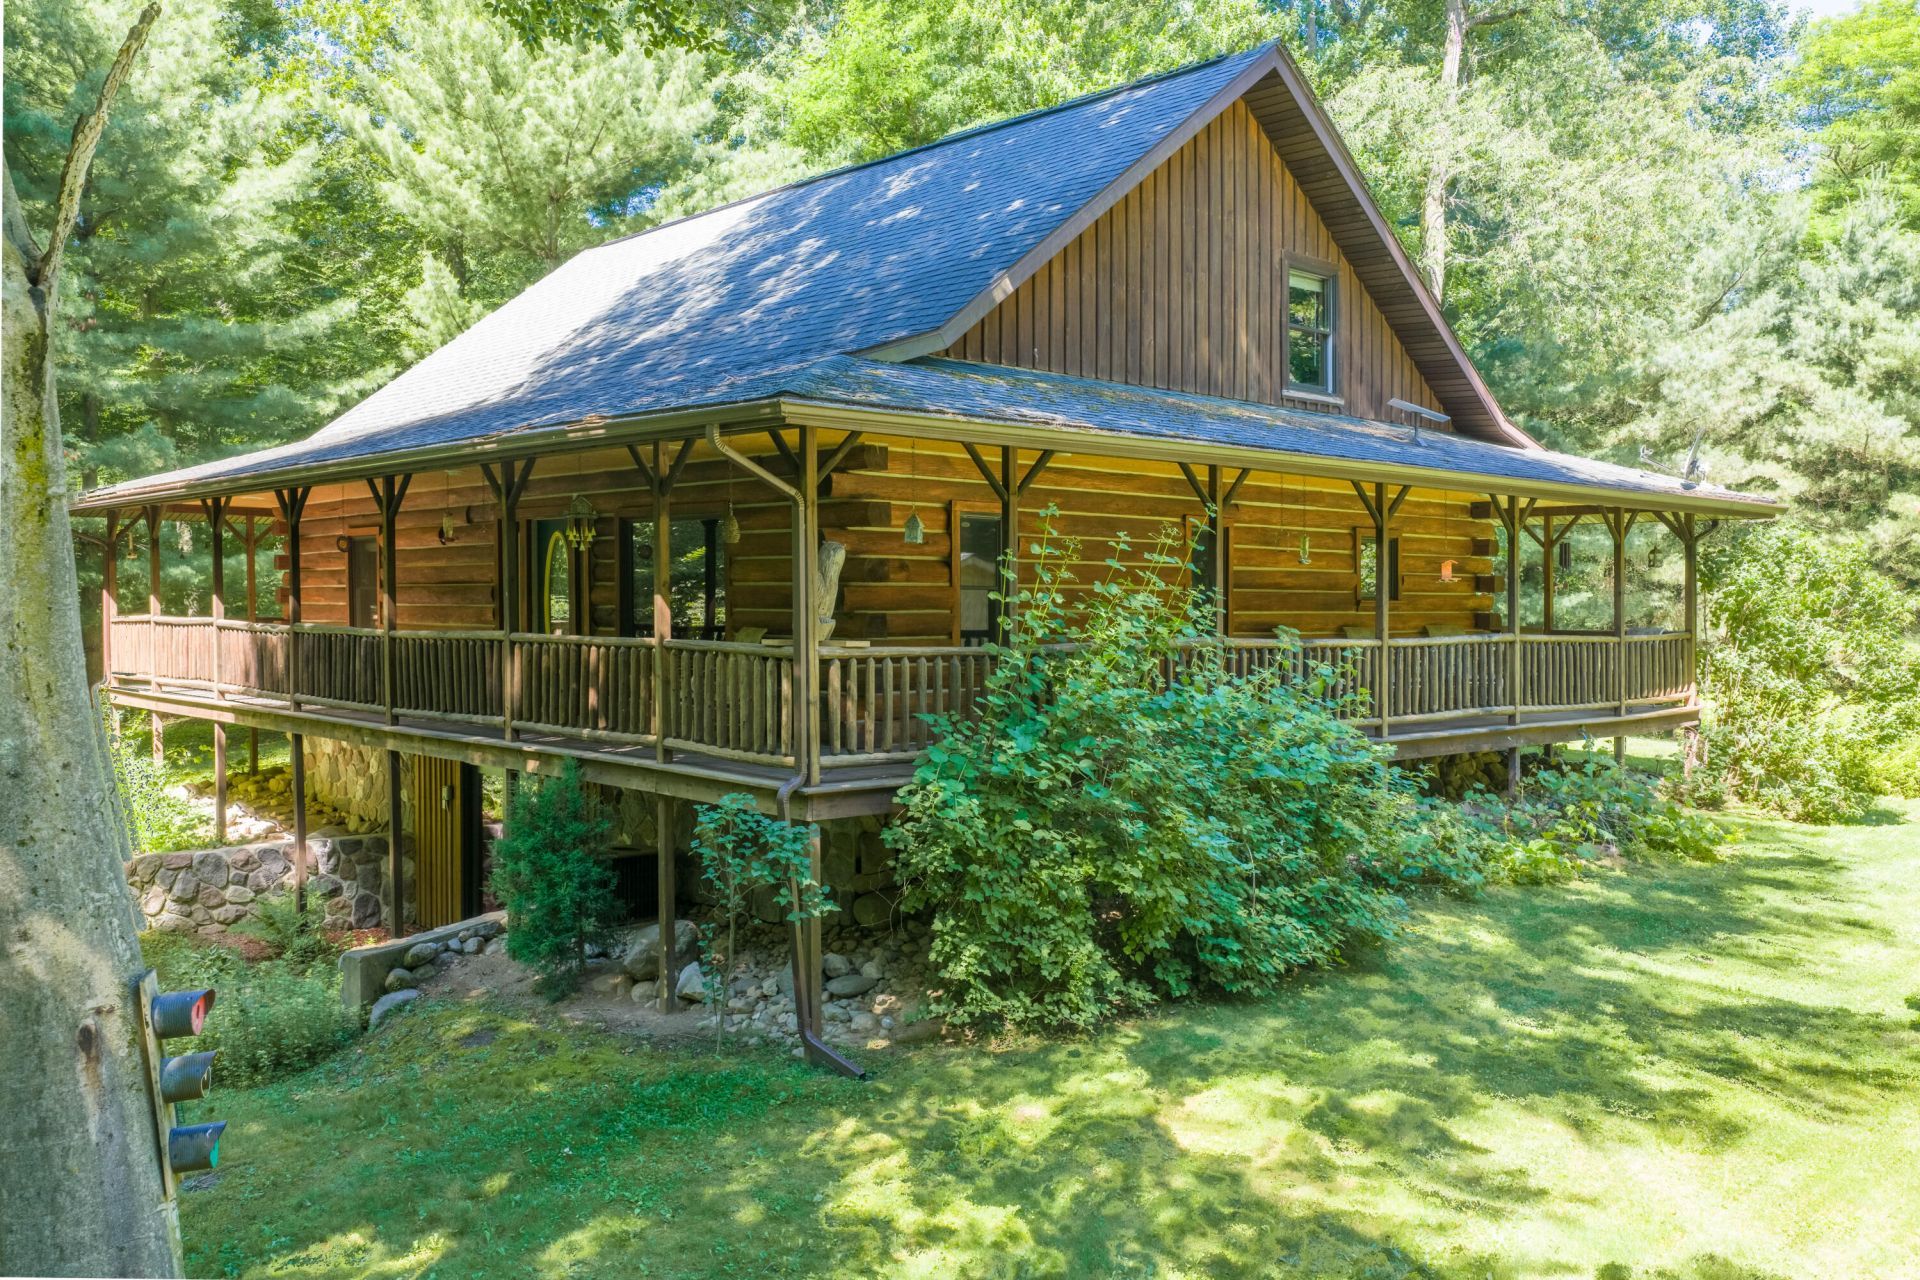
Outdoorsmans Dream! If you truly love the outdoors, whitetail deer, turkeys, ducks, small game and morel mushrooms, then keep reading! This property offers tons of diversity with ravines, a small pond and a swampy area that holds wildlife on this property like a sanctuary! In addition to this property you get a custom built log home, a fully finished walk out basement, covered porch that wraps around the entire home, 4 bedrooms, 3.5 baths, open kitchen, dining and living room area more! Tons of sleeping quarters for all your friends and family to enjoy a day, week or even a month in the woods together. You also get a 3 car detached garage/pole barn for processing game, storing toys, parking equipment or vehicles and comes with a full hookup for a camper, a 30amp power box and a sewer hookup with its own septic tank. Surrounded by agriculture, woods and privacy you must walk this property to appreciate what is has to offer. Can be purchased with Home & 28 acres for $665,00o or Home & 69 acres for $915,000. Sellers open to entertain a variety of other purchase options and acreage combinations. Call to discuss further.
Property Features
Property Type: Residential - Single Family
Basement: Full, Walk-Out Access
Cooling: Central Air
Garage: 2.5
Heating: Forced Air
Home Style: Log Home
Lot Size: 9.00 Acres
Roof Type: Shingle
Taxes: $3,993
Year Built: 1997
Feature Descriptions
Appliances: Range, Refrigerator
Days on Site: 92
Exterior: Log
Flooring: Wood
Home Warranty: Yes
Interior: LP Tank Owned, Center Island
Laundry: Other
Lot: Recreational, Wooded, Rolling Hills
Lot Dimensions: 492x797
Parcel Number: TBD
Parking: Detached
Patio/Porch: Deck
Road Surface: Unimproved
Rooms Total: 8
Sewer: Septic Tank
Structures: Pole Barn
Sub Type: Single Family Residence
Water: Well
Wooded: Yes
Local Schools
School District: Litchfield
Listed By / Shown By
Listed By
Agency Name: Legendary Properties Team
Agent Name: Scott A Coe
Agency Phone: 517-398-4436

Shown By
Agent Name: Julie Childers
Agent Phone: Cell: (517) 673-1829
Agency Title: Key Realty
 | The property comes from the Member MLS's of the Michigan Regional Information Center, LLC (MichRIC). Copyright 2026 Michigan Regional Information Center, LLC (MichRIC). All rights reserved. Information deemed reliable, but not guaranteed. Data Last Updated 10/21/2026. |
Estimate Your Payment
Estimated Payment
$ 3,569.71 per month $3,076.54 Principal & Interest $332.75 Property Tax $160.42 Homeowner's Insurance
1254 Burbank Road | MLS# 26037337
This single family home located at 1254 Burbank Road, Quincy, MI 49082 is currently listed for sale with an asking price of $550,000. This property was built in 1997 and has 4 bedrooms and 3 full and 1 partial baths with 3000 sq. ft. Burbank Road is located within the Litchfield school district. Search Quincy real estate on www.teamchildersrealty.com today.