

BEDS4
BATHS2 full 2 partial
SQUARE FEET3,092
MLS#299846
STATUSActive Under Contract
PROPERTY TYPEResidential - Single Family
SUBDIVISIONShoals Subdivision
Property Description
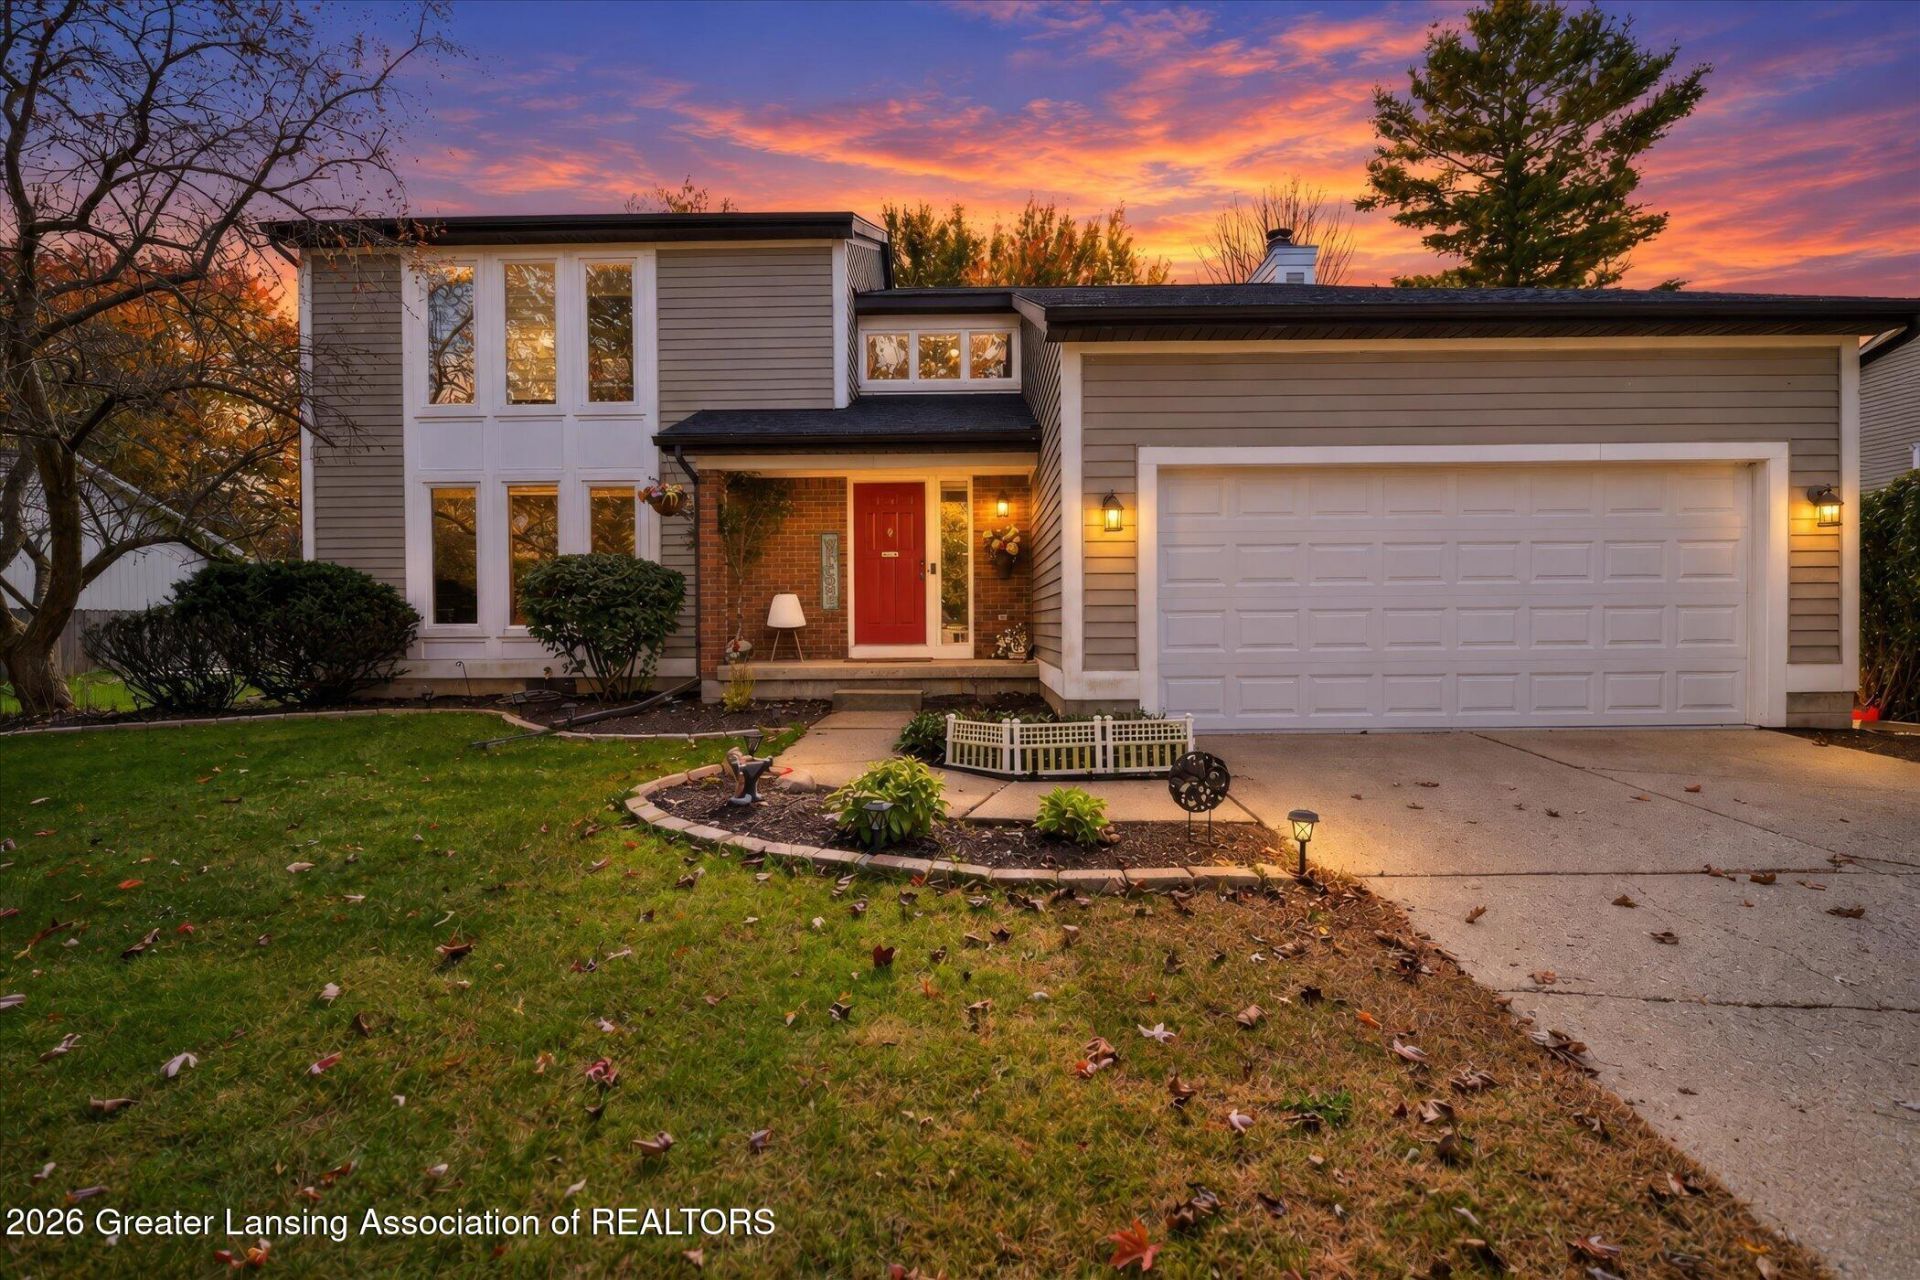
Welcome to 1263 Leeward Drive, Okemos, MI! Contemporary design and inviting living spaces come together in the desirable Shoals neighborhood within the Okemos School District. With two main-level living areas, formal dining, and an updated kitchen, this home offers a thoughtful layout for everyday living and entertaining. The kitchens eat-in dining area connects to the family room, where a gas fireplace creates a warm gathering space. A three-season room extends the living area, opening to a deck for outdoor enjoyment. Main-level laundry connects to a half bath, while an attached two-car garage adds convenience. Upstairs, the primary suite features a private bath and two walk-in closets. Three additional bedrooms share an updated full bathroom. The finished lower level offers an expansive recreation room complete with a wet bar and an additional half bath, ideal for hosting, movie nights, or relaxing at home. Like-new flooring throughout completes this beautifully maintained contemporary home. We welcome you HOME!
Property Features
Property Type: Residential - Single Family
Cooling: Central Air
Fireplaces: 1
Fuel Type: Gas
Garage: 2 car attached
Heating: Forced Air, Natural Gas
Home Style: Contemporary
Lot Size: 0.29 Acres
Roof Type: Shingle
Stories: 2.0
Taxes: $7,761
Year Built: 1986
Feature Descriptions
Appliances: Cooktop, Dishwasher, Disposal, Microwave, Oven, Refrigerator, Vented Exhaust Fan, Washer/Dryer
Association/Condo Fee: 48/Monthly
Association Amenities: Maintenance Grounds, None
Days on Site: 8
Exterior: Brick, Vinyl Siding
Exterior Amenities: Dog Run, Rain Gutters
Fireplace: Gas, Living Room
Flooring: Carpet, Vinyl
HOA Y/N: Yes
Interior Amenities: Double Vanity, Eat-in Kitchen, Entrance Foyer, High Speed Internet, Recessed Lighting, Walk-In Closet(s)
Laundry: Laundry Chute, Laundry Room, Main Level
Lot: Back Yard, Front Yard, Landscaped
Lot Dimensions: 87x145
Parcel #: 33-02-02-26-328-025
Parking: Attached, Driveway, Garage Faces Front
Patio/Porch: Deck, Front Porch
Road Frontage: City Street
Road Surface: Paved
Sewer: Public Sewer
SQFT Total: 3300
Utilities: Water Connected, Sewer Connected, Phone Available, Natural Gas Connected, Electricity Connected, Cable Available
Water: Public
Room Sizes
Living Room: Level - First
Dining Room: Level - First
Kitchen: Level - First
Primary Bedroom: Level - Second
Family Room: Level - First
Other: Level - First
Bedroom 2: Level - Second
Bedroom 3: Level - Second
Bedroom 4: Level - Second
Other: Level - Basement
Listed By / Shown By
Listed By
Agency Name: Berkshire Hathaway HomeServices
Shown By
Agent Name: Julie Childers
Agent Phone: Cell: (517) 673-1829
Agency Title: Key Realty

Estimate Your Payment
Estimated Payment
$ 3,118.61 per month $2,349.36 Principal & Interest $646.75 Property Tax $122.50 Homeowner's Insurance
1263 Leeward Drive | MLS# 299846
This single family home located at 1263 Leeward Drive, Okemos, MI 48864 is currently listed for sale with an asking price of $420,000. This property was built in 1986 and has 4 bedrooms and 2 full and 2 partial baths with 3092 sq. ft. Leeward Drive is located in the Shoals Subdivision subdivision. Search Shoals Subdivision real estate on www.teamchildersrealty.com today.