

BEDS3
BATHS2 full
SQUARE FEET1,426
MLS#26055041
STATUSActive
PROPERTY TYPEResidential - Single Family
SCHOOLOrchard View
Property Description
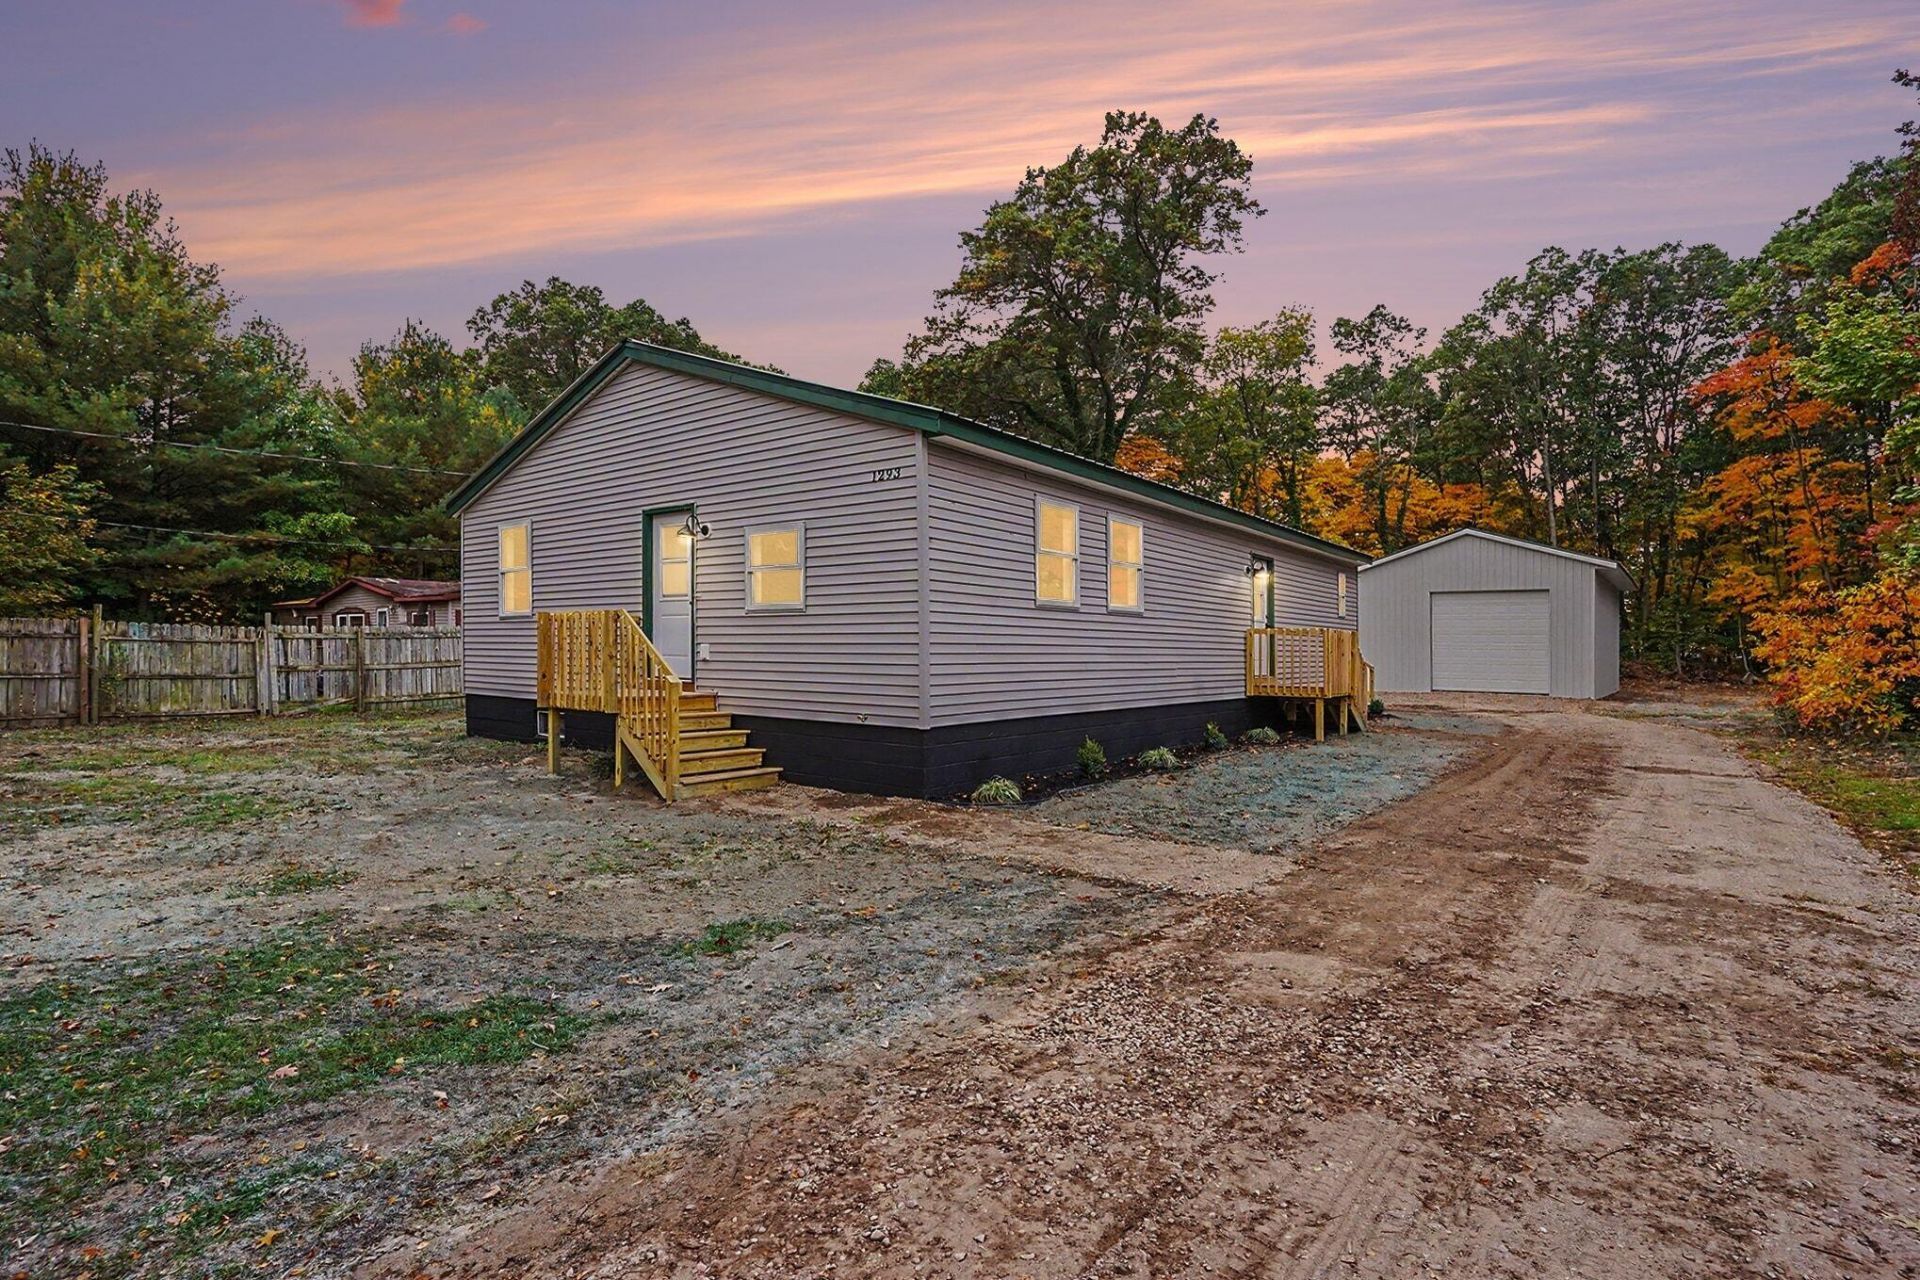
Welcome to 1293 West Street! This brand-new construction ranch home offers 3 spacious bedrooms, 2 full bathrooms, and 1,426 sq ft of thoughtfully designed main-level living space. Step inside to an open-concept layout featuring a bright living room, dedicated dining area, and a kitchen equipped with stainless steel appliances, granite countertops, and custom tile backsplash. The primary suite includes a private full bath and walk-in closet space. Outside, enjoy freshly hydroseeded lawn prep, a new gravel driveway, and a spacious back deck ideal for outdoor dining. A major highlight of the property is the massive 20x40 (800 sq ft) detached pole barn featuring a 12-foot garage door clearance, offering incredible utility for vehicles, equipment, workshop projects, or extra storage. Turnkey and completely move-in ready, this home is situated within the Orchard View School District with convenient access to local amenities and major roadways. Schedule your private tour today!
Property Features
Property Type: Residential - Single Family
Basement: Crawl Space, Slab
Cooling: Central Air
Garage: 6
Heating: Forced Air
Home Style: Ranch
Lot Size: 0.57 Acres
Roof Type: Shingle
Taxes: $4,919
Year Built: 2026
Feature Descriptions
Appliances: Dishwasher, Microwave, Oven, Range, Refrigerator
Days on Site: 5
Exterior: Vinyl Siding
Fencing: Other
Flooring: Carpet, Laminate
Interior: Broadband, Garage Door Opener, Pantry
Laundry: Gas Dryer Hookup, Main Level
Lot: Level
Lot Dimensions: 82x300x82x300
Parcel Number: 10-400-000-0033-10
Parking: Garage Faces Front, Garage Door Opener, Detached
Patio/Porch: Deck
Road Surface: Paved
Rooms Total: 9
Sewer: Public
Structures: Pole Barn
Sub Type: Single Family Residence
Utilities: Natural Gas Available, Electricity Available, Cable Available, Natural Gas Connected
Water: Public
Window: Insulated Windows
Local Schools
High School: Orchard View High School
Middle School: Orchard View Middle School
Elementary School: Orchard View Elementary School
School District: Orchard View
Listed By / Shown By
Listed By
Agency Name: Legacy Real Estate Partners
Agent Name: Terry Puffer
Agency Phone: 616-402-3595

Shown By
Agent Name: Julie Childers
Agent Phone: Cell: (517) 673-1829
Agency Title: Key Realty
 | The property comes from the Member MLS's of the Michigan Regional Information Center, LLC (MichRIC). Copyright 2026 Michigan Regional Information Center, LLC (MichRIC). All rights reserved. Information deemed reliable, but not guaranteed. Data Last Updated 10/20/2026. |
Estimate Your Payment
Estimated Payment
$ 2,174.94 per month $1,677.56 Principal & Interest $409.92 Property Tax $87.47 Homeowner's Insurance
1293 West Street | MLS# 26055041
This single family home located at 1293 West Street, Muskegon, MI 49442 is currently listed for sale with an asking price of $299,900. This property was built in 2026 and has 3 bedrooms and 2 full baths with 1426 sq. ft. West Street is located within the Orchard View school district. Search Muskegon real estate on www.teamchildersrealty.com today.