

BEDS4
BATHS3 full 1 partial
SQUARE FEET2,237
MLS#26034848
STATUSActive Backup
PROPERTY TYPEResidential - Single Family
SCHOOLSt Joseph
Property Description
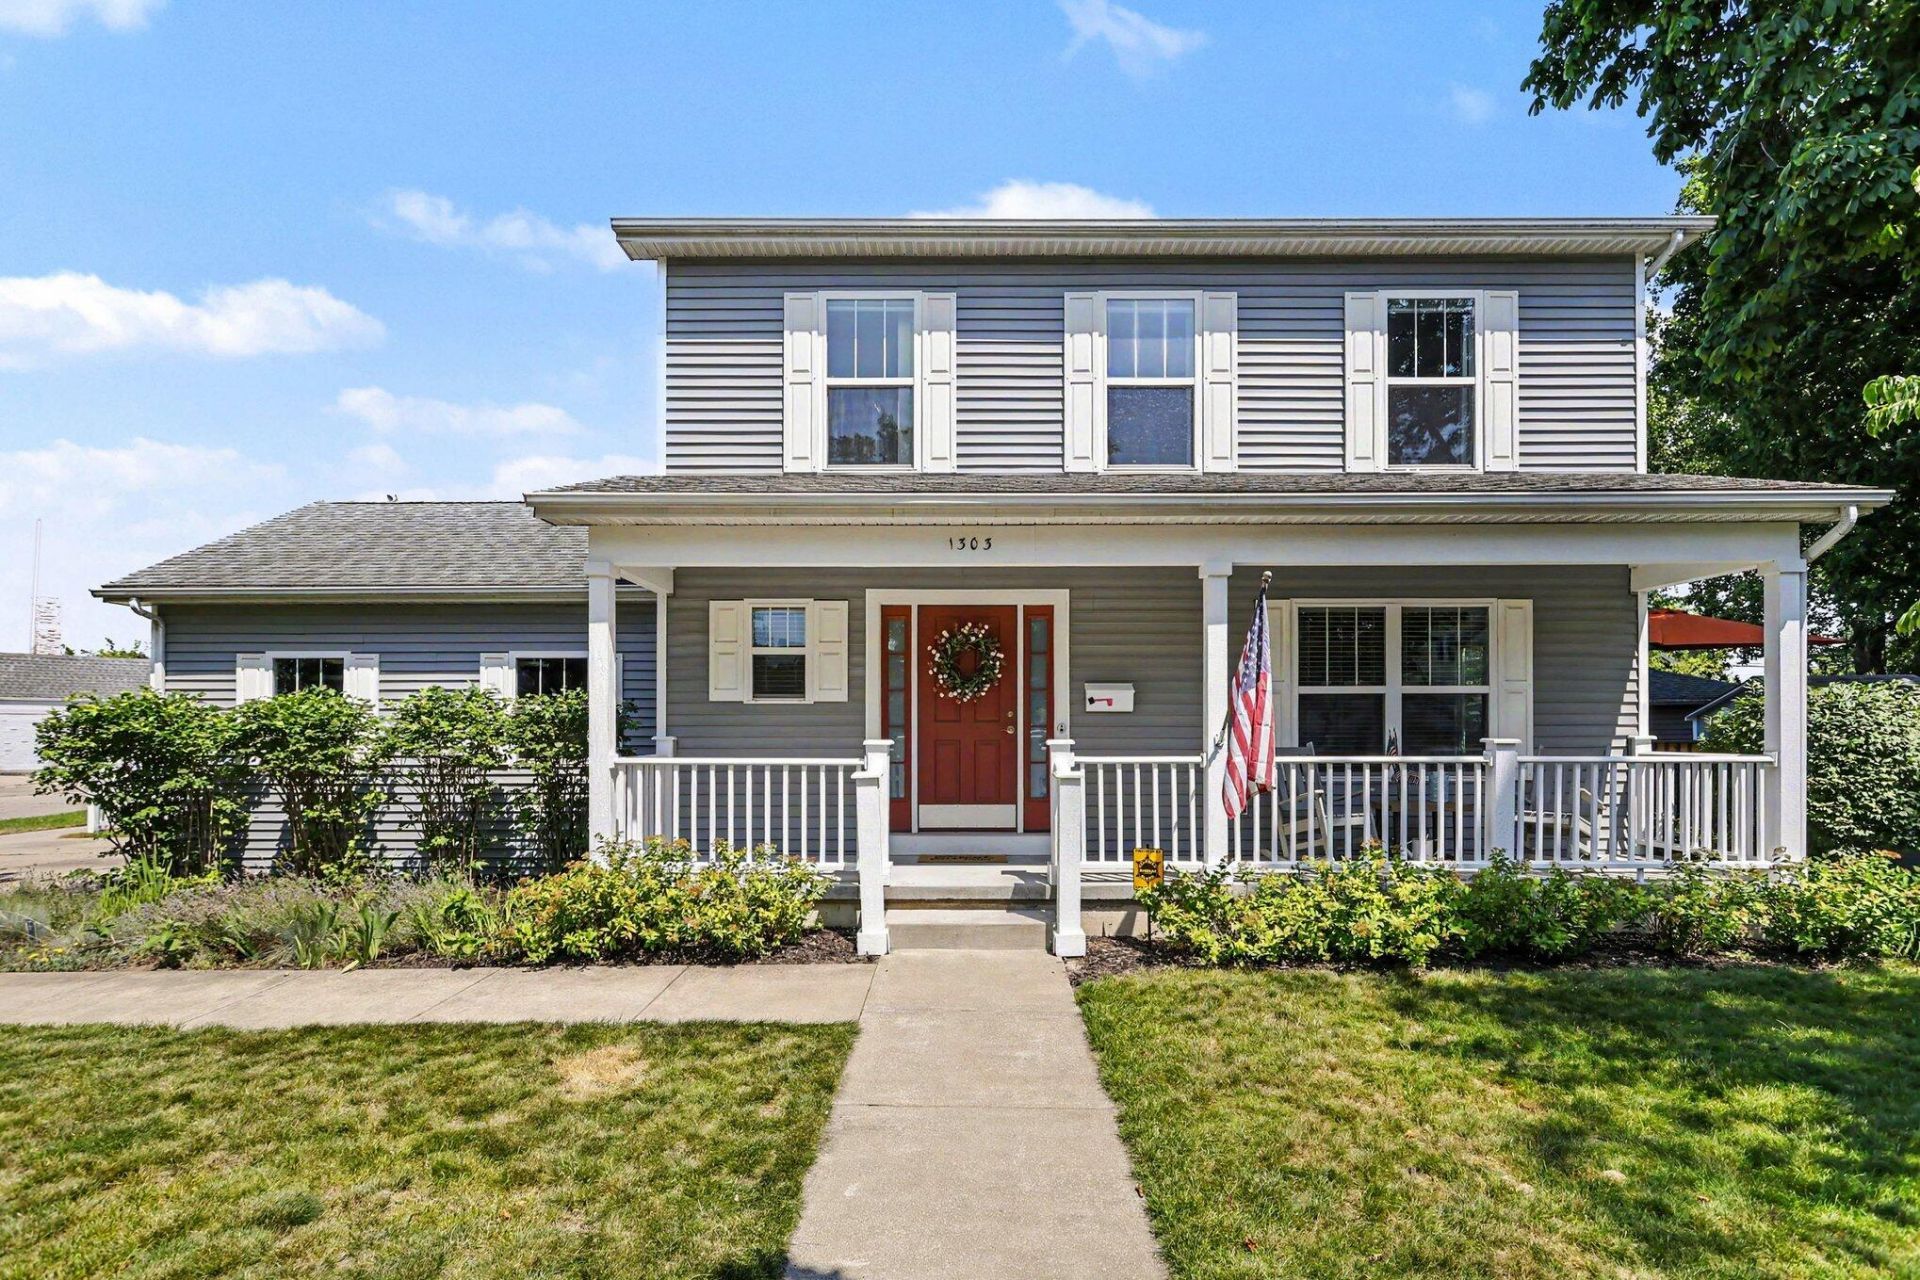
Newer construction energy star qualified home on one of the most desirable streets downtown St. Joseph. This 4 bed 3.5 bath home has so much to offer. Primary suite, main level hardwood floors, plenty of storage and a freshly updated eat in kitchen including new appliances, countertops and a walk-in pantry. Sliding glass doors off of main living open to side deck for outdoor enjoyment. A MUST SEE beautifully finished basement that includes guest suite, rec room, and a wet bar with coffee/espresso center, dishwasher, icemaker and beverage cooler offers space for guests or to entertain. Large windows bring in tons of natural light. Room on the front porch to sit and relax. An attached 2 car garage and oversized lot are rare finds in the city limits. Neighborhood has a beautiful park at the center and a charming brick paved street. Easy access to all the downtown shopping, dining, beaches and activities. Make an appointment to see and start living your downtown lake life today! Call agent before writing offer. Relocation docs to be signed by buyer. All offers need to have seller listed as Weichert Workforce Mobility Also, all purchase agreements must include the following language as part of the contract: See the attached Addendum to Purchase Agreement and Weichert Seller Disclosure Statements which hereby become part of this contract.
Property Features
Property Type: Residential - Single Family
Basement: Full
Cooling: Central Air, SEER 13 or Greater
Fireplaces: 1
Garage: 2 car attached
Heating: ENERGY STAR Qualified Equipment, Forced Air
Home Style: Traditional
Lot Size: 0.15 Acres
Roof Type: Composition
Taxes: $7,298
Year Built: 2010
Feature Descriptions
Appliances: Bar Fridge, Dishwasher, Disposal, Dryer, Microwave, Range, Refrigerator, Washer
Days on Site: 7
Exterior: Vinyl Siding
Fireplace: Recreation Room
Fireplace Y/N: Yes
Flooring: Ceramic Tile, Wood
Interior: Ceiling Fan(s), Garage Door Opener, Wet Bar
Laundry: In Hall, Upper Level
Lot: Corner Lot, Level, Sidewalk
Lot Dimensions: 62x106
Parcel Number: 117625200002009
Parking: Attached
Patio/Porch: Deck, Porch(es)
Road Surface: Paved
Rooms Total: 6
Sewer: Public
Structures: Shed(s)
Sub Type: Single Family Residence
Utilities: Phone Available, Natural Gas Available, Electricity Available, Cable Available, Natural Gas Connected, Cable Connected, Storm Sewer
Water: Public
Window: Low-Emissivity Windows, Insulated Windows, Window Treatments
Local Schools
School District: St Joseph
Listed By / Shown By
Listed By
Agency Name: @properties Christie's International R.E.
Agent Name: Dayna N Black Kozminski
Agency Phone: 269-469-0700

Shown By
Agent Name: Julie Childers
Agent Phone: Cell: (517) 673-1829
Agency Title: Key Realty
 | The property comes from the Member MLS's of the Michigan Regional Information Center, LLC (MichRIC). Copyright 2026 Michigan Regional Information Center, LLC (MichRIC). All rights reserved. Information deemed reliable, but not guaranteed. Data Last Updated 07/17/2026. |
Estimate Your Payment
Estimated Payment
$ 3,544.97 per month $2,791.26 Principal & Interest $608.17 Property Tax $145.54 Homeowner's Insurance
1303 Forres Avenue | MLS# 26034848
This single family home located at 1303 Forres Avenue, Saint Joseph, MI 49085 is currently listed for sale with an asking price of $499,000. This property was built in 2010 and has 4 bedrooms and 3 full and 1 partial baths with 2237 sq. ft. Forres Avenue is located within the St Joseph school district. Search Saint Joseph real estate on www.teamchildersrealty.com today.