

BEDS5
BATHS3 full
SQUARE FEET2,900
MLS#26055636
STATUSActive
PROPERTY TYPEResidential - Single Family
SUBDIVISIONCutter Park
SCHOOLGrand Haven
Property Description
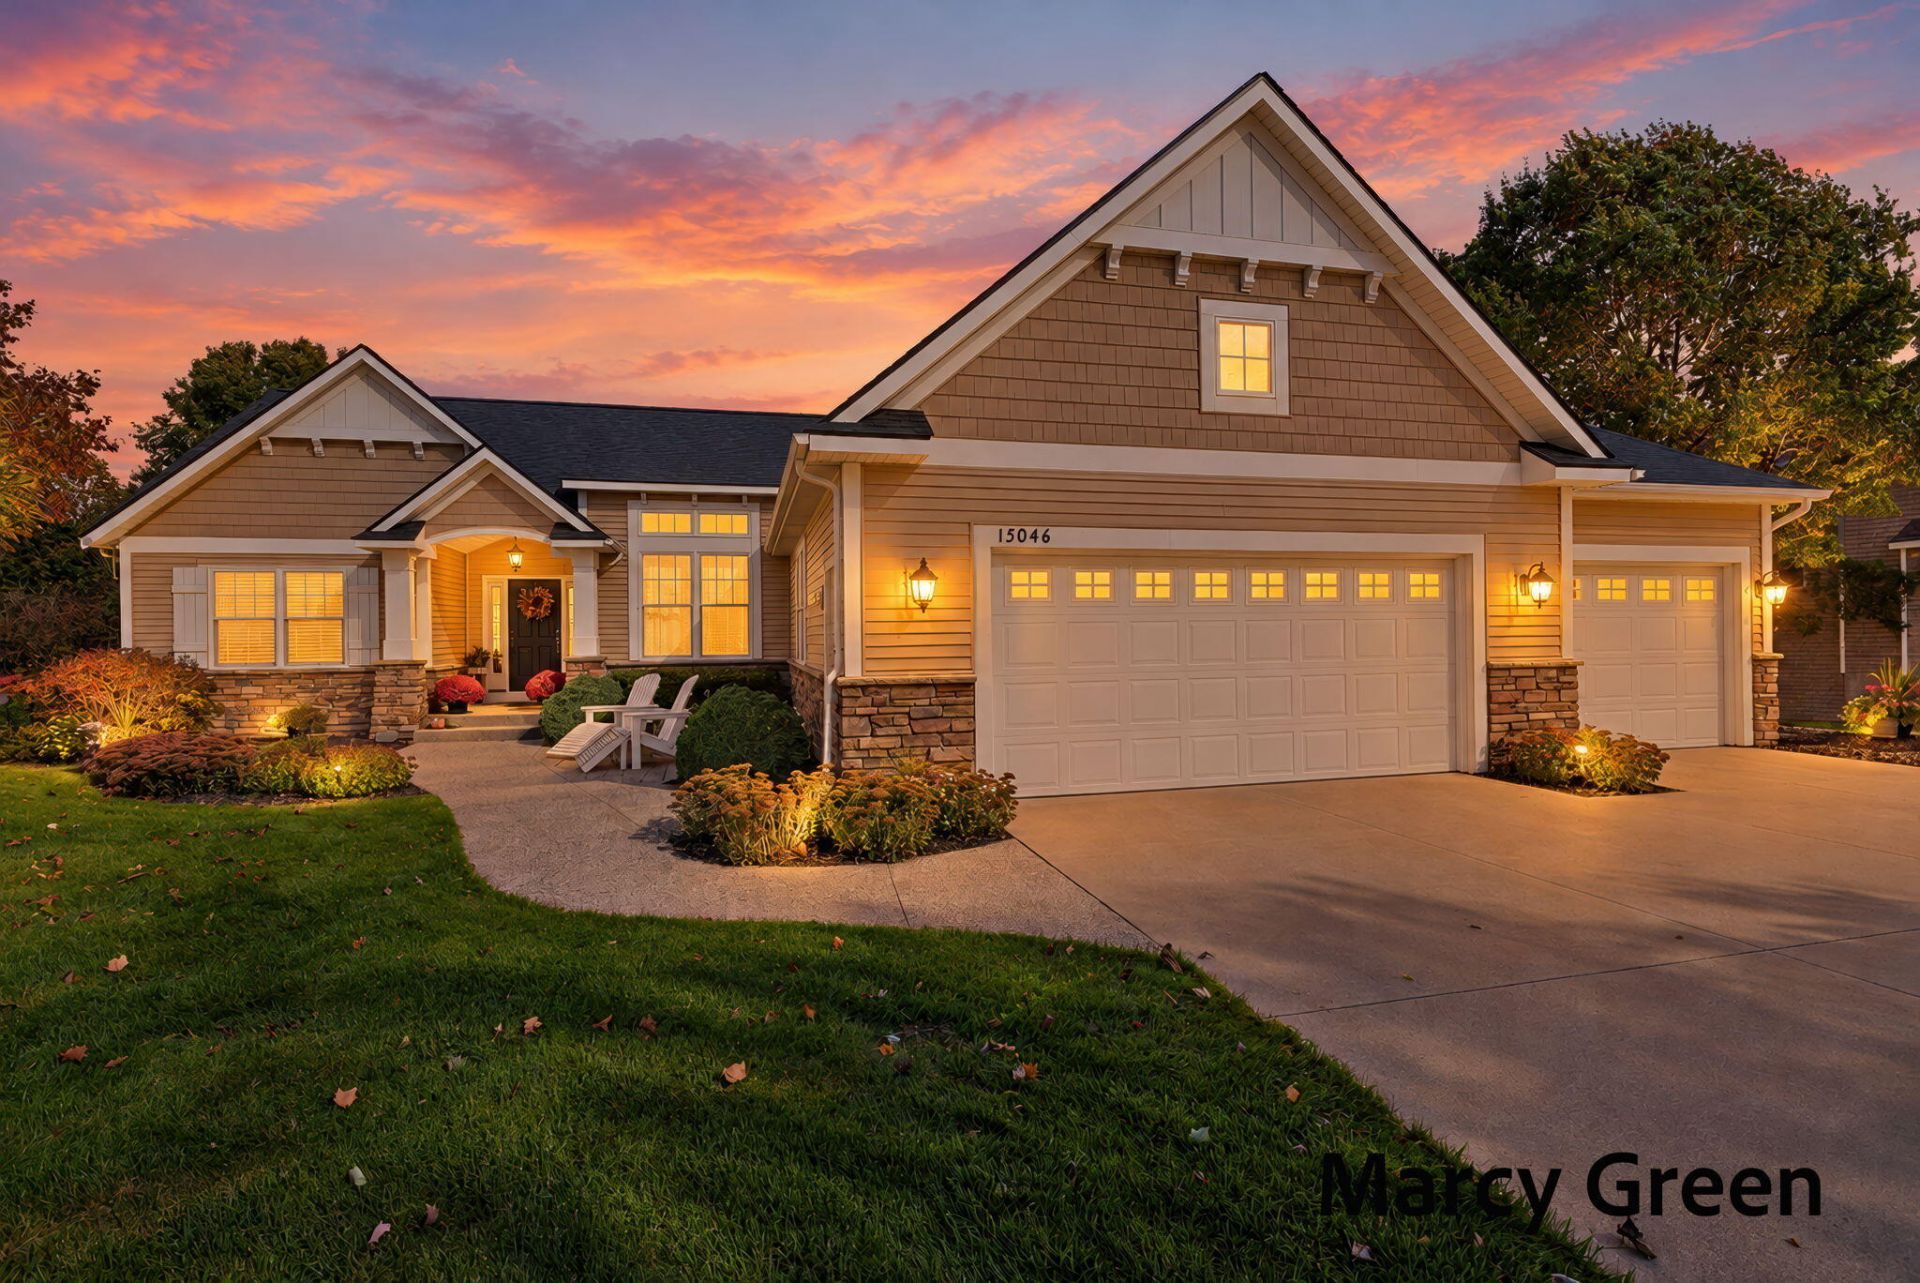
Stunning home in Cutter Park!!! This expansive ranch is a showstopper with 5 bed/office/3full baths and finished lower level. The spa-like marble primary bath has a soaking tub and custom tiled body shower with steam window. Located with backyard access to the approx 3acre grassy field area where residents enjoy football, soccer and all things summer. Assoc, takes care of grassy area called Commander Park. Enjoy entertaining on the main level where your guests will pour through the open dining room, living and kitchen to the deck with pergola. Two fireplaces create comfy toasty spaces. On the lower: Two beds, full bath, family room, open office/playroom and 3 storage rooms. Some newer items: roof, furnace/AC, and primary bath. Washer and dryer stay. Some furniture for sale. Inquire if interested.
Property Features
Property Type: Residential - Single Family
Basement: Daylight, Full
Cooling: Central Air
Fireplaces: 2
Garage: 3 car attached
Heating: Forced Air
Home Style: Craftsman, Ranch
Lot Size: 0.42 Acres
Roof Type: Shingle
Taxes: $5,683
Year Built: 2003
Feature Descriptions
Appliances: Dishwasher, Disposal, Dryer, Microwave, Range, Refrigerator, Washer
Association Amenities: Pets Allowed
Association Fee Includes: Other
Days on Site: 1
Exterior: Stone, Vinyl Siding
Fireplace: Family Room, Gas Log, Living Room
Fireplace Y/N: Yes
Flooring: Carpet, Vinyl, Wood
HOA: Yes
HOA Fee: 372.3/Annually
Interior: Ceiling Fan(s), Broadband, Garage Door Opener, Eat-in Kitchen, Pantry
Laundry: Laundry Room, Main Level
Lot: Level, Recreational, Wooded
Lot Dimensions: 103x179x77x52x148
Parcel Number: 70-07-11-421-001
Parking: Garage Faces Front, Garage Door Opener, Attached
Patio/Porch: Deck, Patio, Porch(es)
Road Surface: Paved
Rooms Total: 9
Sewer: Public
Sub Type: Single Family Residence
Utilities: Phone Available, Natural Gas Available, Electricity Available, Cable Available, Natural Gas Connected, Cable Connected, Storm Sewer, High-Speed Internet
Water: Public
Window: Insulated Windows, Window Treatments
Wooded: Yes
Local Schools
School District: Grand Haven
Listed By / Shown By
Listed By
Agency Name: HomeRealty, LLC
Agent Name: Marcy Green
Agency Phone: 616-935-9000

Shown By
Agent Name: Julie Childers
Agent Phone: Cell: (517) 673-1829
Agency Title: Key Realty
 | The property comes from the Member MLS's of the Michigan Regional Information Center, LLC (MichRIC). Copyright 2026 Michigan Regional Information Center, LLC (MichRIC). All rights reserved. Information deemed reliable, but not guaranteed. Data Last Updated 10/20/2026. |
Estimate Your Payment
Estimated Payment
$ 3,998.34 per month $3,350.08 Principal & Interest $473.58 Property Tax $174.68 Homeowner's Insurance
13046 Acacia Drive | MLS# 26055636
This single family home located at 13046 Acacia Drive, Grand Haven, MI 49417 is currently listed for sale with an asking price of $598,900. This property was built in 2003 and has 5 bedrooms and 3 full baths with 2900 sq. ft. Acacia Drive is located in the Cutter Park subdivision within the Grand Haven school district. Search Cutter Park real estate on www.teamchildersrealty.com today.