

BEDS3
BATHS2 full
SQUARE FEET1,220
MLS#50225425
STATUSActive
PROPERTY TYPEResidential - Single Family
SUBDIVISIONOld Homestead Sub
SCHOOLSouthgate Community School District
Property Description
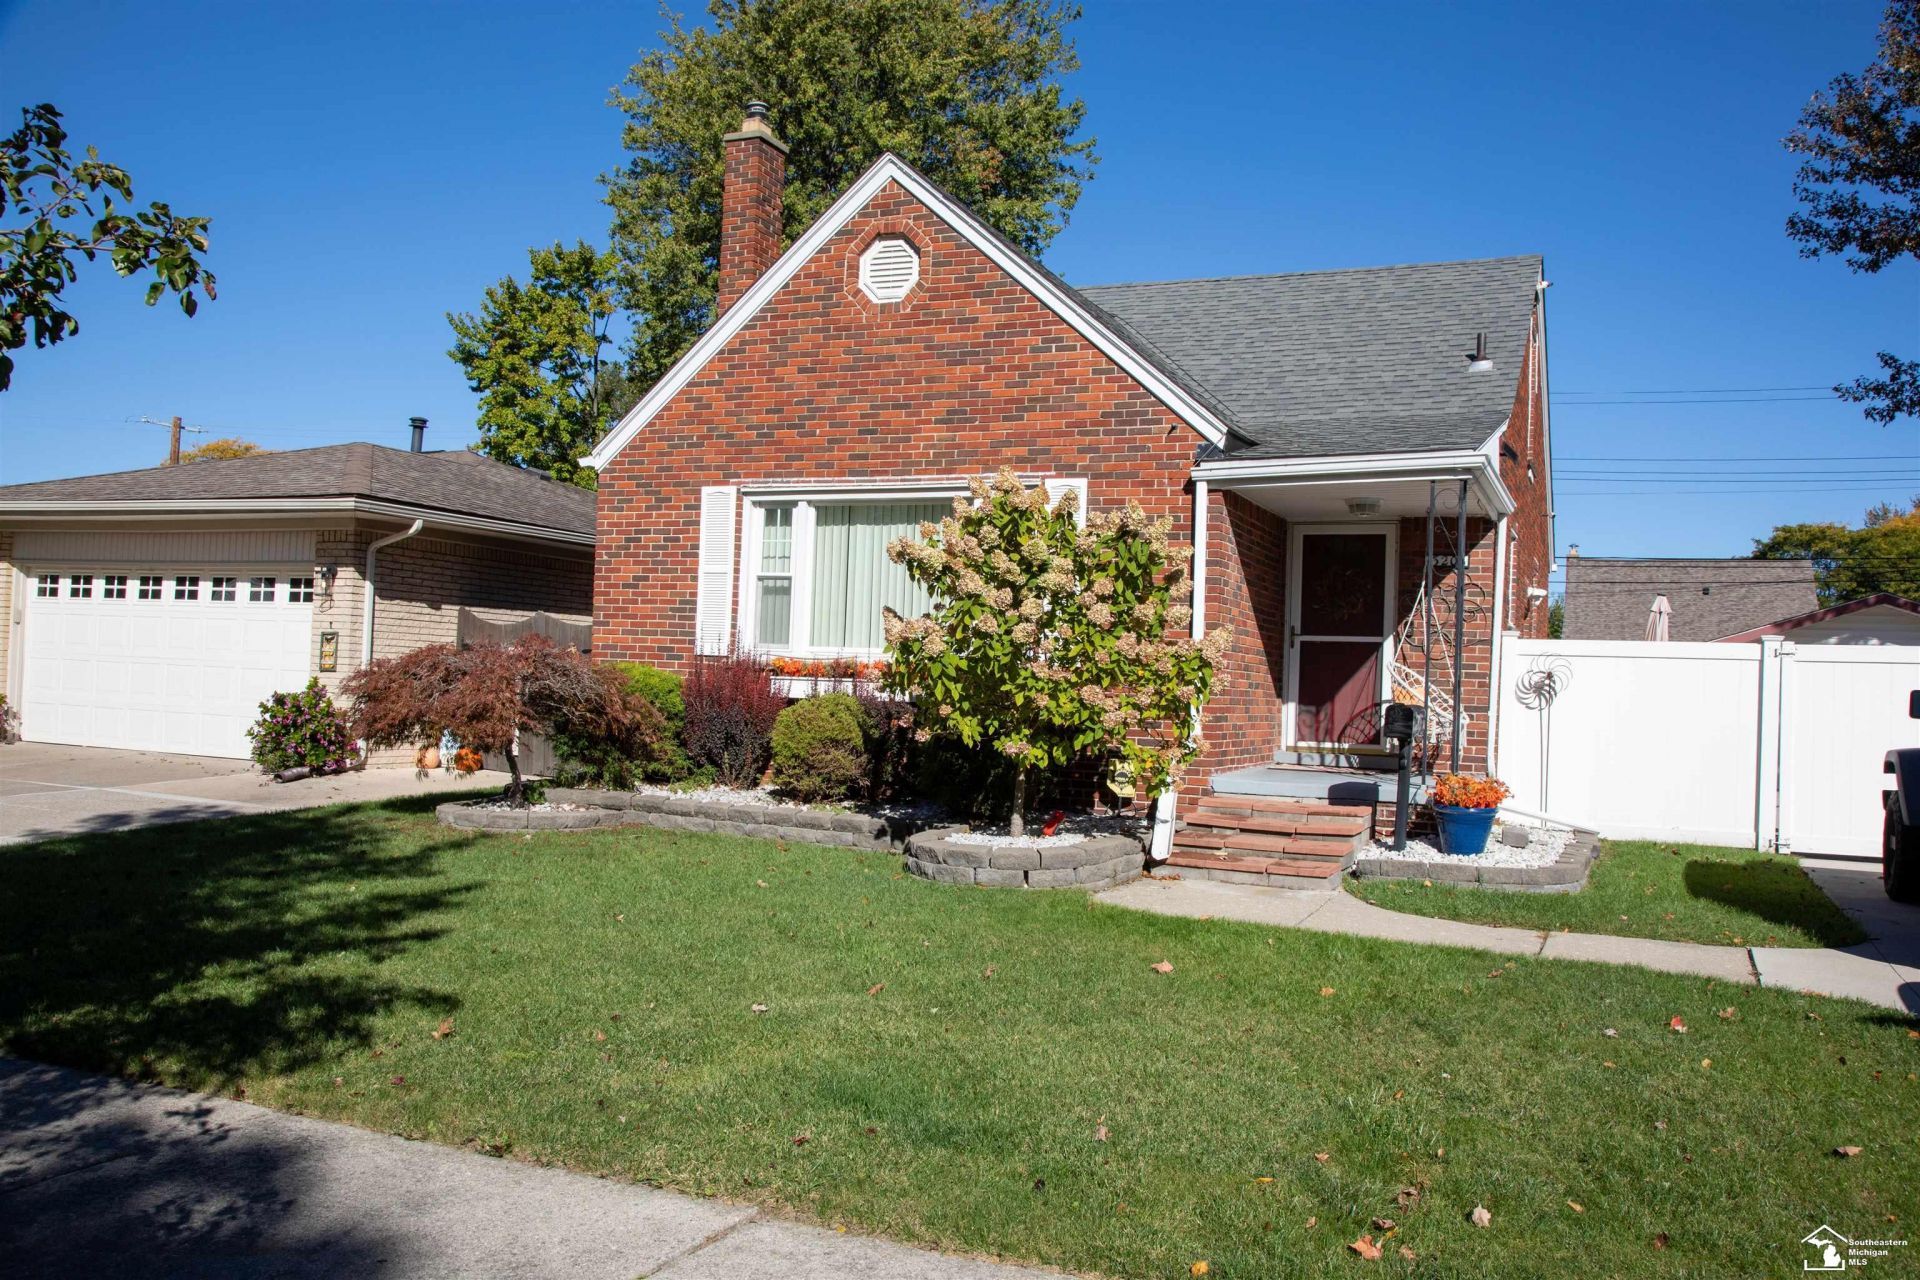
This Southgate brick bungalow offers a welcoming layout with 3 bedrooms, 2 full bathrooms, and several updates throughout. Step inside to a bright and inviting living room featuring an oversized picture window that fills the space with natural light. The kitchen offers an abundance of cabinetry, providing plenty of storage and functionality. Both the main floor and lower level feature nicely updated full bathrooms. The partially finished basement offers additional living space with plenty of possibilities. Outside, enjoy a spacious deck perfect for relaxing or entertaining, along with an extra-wide driveway providing ample off-street parking. With its classic brick exterior, inviting interior, and functional layout, this home has plenty to offer!
Property Features
Property Type: Residential - Single Family
Basement: Yes
Basement: Block, Partially Finished
Cooling: Ceiling Fan(s), Central A/C
Fuel Type: Natural Gas
Garage: 2
Heating: Forced Air
Home Style: Bungalow
Lot Size: 0.16 Acres
Stories: 1.5
Taxes: $3,277
Year Built: 1950
Feature Descriptions
Appliances: Disposal, Dryer, Range/Oven, Refrigerator, Washer
Days on Site: 1
Exterior: Brick, Vinyl Trim
Exterior: Deck, Porch, Swimming Pool
Sewer: Public Sanitary
Summer Tax: 2618
Swimming Pool: Yes
Water: Public Water
Winter Tax: 659
Room Sizes
Bedroom 1: 12 X 10 Level Main
Bedroom 2: 11 X 8 Level Main
Bedroom 3: 16 X 13 Level Second
Dining Room: 11 X 8 Level Main
Kitchen: 12 X 8 Level Main
Living Room: 17 X 10 Level Main
Local Schools
School District: Southgate Community School District
Listed By / Shown By
Listed By
Agency Name: Synergy Realty Group
Agency Phone: 734-289-7355
Shown By
Agent Name: Julie Childers
Agent Phone: Cell: (517) 673-1829
Agency Title: Key Realty

Estimate Your Payment
Estimated Payment
$ 1,567.28 per month $1,230.06 Principal & Interest $273.08 Property Tax $64.14 Homeowner's Insurance
13206 Catalpa Street | MLS# 50225425
This single family home located at 13206 Catalpa Street, Southgate, MI 48195 is currently listed for sale with an asking price of $219,900. This property was built in 1950 and has 3 bedrooms and 2 full baths with 1220 sq. ft. Catalpa Street is located in the Old Homestead Sub subdivision within the Southgate Community School District school district. Search Old Homestead Sub real estate on www.teamchildersrealty.com today.