

BEDS3
BATHS1 full 1 partial
SQUARE FEET1,356
MLS#26053755
STATUSActive
PROPERTY TYPEResidential - Single Family
SCHOOLGrand Rapids
Property Description
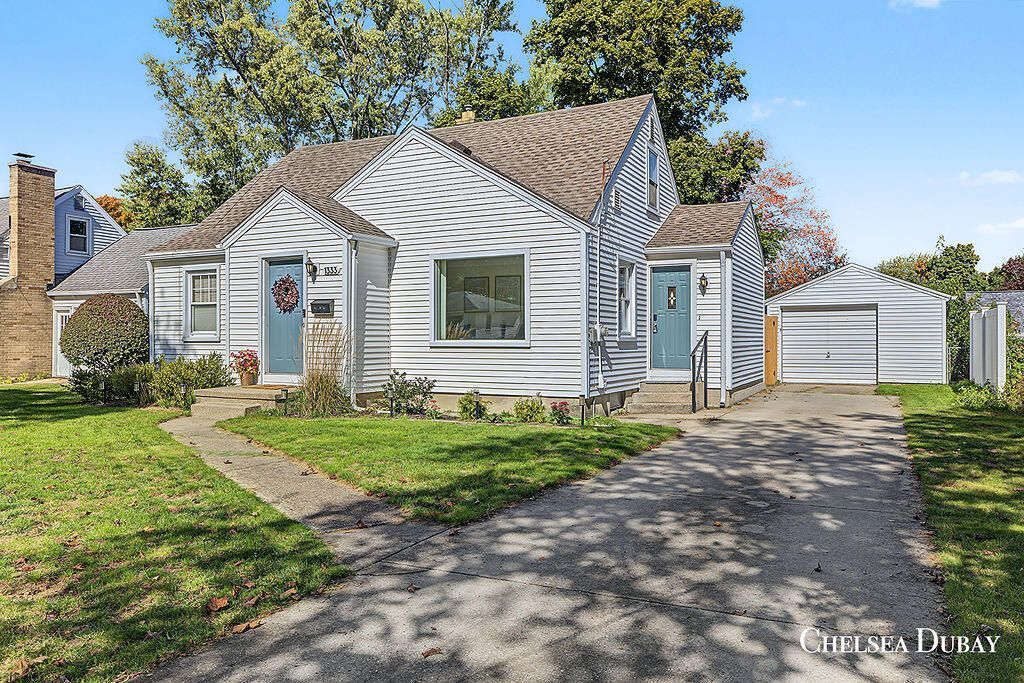
Character, updates, and a northeast Grand Rapids location that makes everyday life easy. This 1951 bungalow welcomes you with a large front window that fills the living room with natural light and opens to the eat-in kitchen and dining area. Two bedrooms and a full bath are on the main floor, with a private third bedroom upstairs. The partially finished lower level adds flexible space for a rec room, home office, or gym, along with a half bath, laundry, and a workshop. Outside, a spacious backyard with mature trees and a detached garage complete the picture. The location is the bonus. Huff Parks boardwalk trails, Aberdeen Parks splash pad, and Riverside Park along the Grand River are all close by. Kingmas Market, Frosty Boy, and the shops and restaurants of Cheshire Village and Creston are minutes away, with quick access to Plainfield Avenue, I-96, and downtown Grand Rapids. This one is even better in person. Schedule your private showing and come see it for yourself.
Property Features
Property Type: Residential - Single Family
Basement: Full
Cooling: Central Air
Fenced: Yes
Garage: 1
Heating: Forced Air
Lot Size: 0.18 Acres
Roof Type: Composition, Shingle
Taxes: $2,167
Year Built: 1951
Feature Descriptions
Appliances: Dryer, Range, Refrigerator, Washer
Days on Site: 11
Exterior: Vinyl Siding
Fencing: Fenced Back
Flooring: Carpet, Vinyl, Wood
Interior: Garage Door Opener, Eat-in Kitchen
Laundry: In Basement, Sink, Washer Hookup
Lot: Level
Lot Dimensions: 60 x 130
Parcel Number: 41-14-08-203-036
Parking: Garage Faces Front, Detached
Patio/Porch: Porch(es)
Road Surface: Paved
Rooms Total: 5
Sewer: Public
Sub Type: Single Family Residence
Water: Public
Local Schools
School District: Grand Rapids
Listed By / Shown By
Listed By
Agency Name: 616 Realty LLC
Agent Name: Chelsea Dubay
Agency Phone: 616-272-3707

Shown By
Agent Name: Julie Childers
Agent Phone: Cell: (517) 673-1829
Agency Title: Key Realty
 | The property comes from the Member MLS's of the Michigan Regional Information Center, LLC (MichRIC). Copyright 2026 Michigan Regional Information Center, LLC (MichRIC). All rights reserved. Information deemed reliable, but not guaranteed. Data Last Updated 10/20/2026. |
Estimate Your Payment
Estimated Payment
$ 2,052.14 per month $1,778.80 Principal & Interest $180.58 Property Tax $92.75 Homeowner's Insurance
1333 Kelsey Street Ne | MLS# 26053755
This single family home located at 1333 Kelsey Street Ne, Grand Rapids, MI 49505 is currently listed for sale with an asking price of $318,000. This property was built in 1951 and has 3 bedrooms and 1 full and 1 partial baths with 1356 sq. ft. Kelsey Street Ne is located within the Grand Rapids school district. Search Grand Rapids real estate on www.teamchildersrealty.com today.