

BEDS3
BATHS2.1
SQUARE FEET2,985
MLS#1951115
STATUSActive
PROPERTY TYPEResidential - Condominium
SUBDIVISIONMI
SCHOOLCadillac Area Public Schools
Property Description
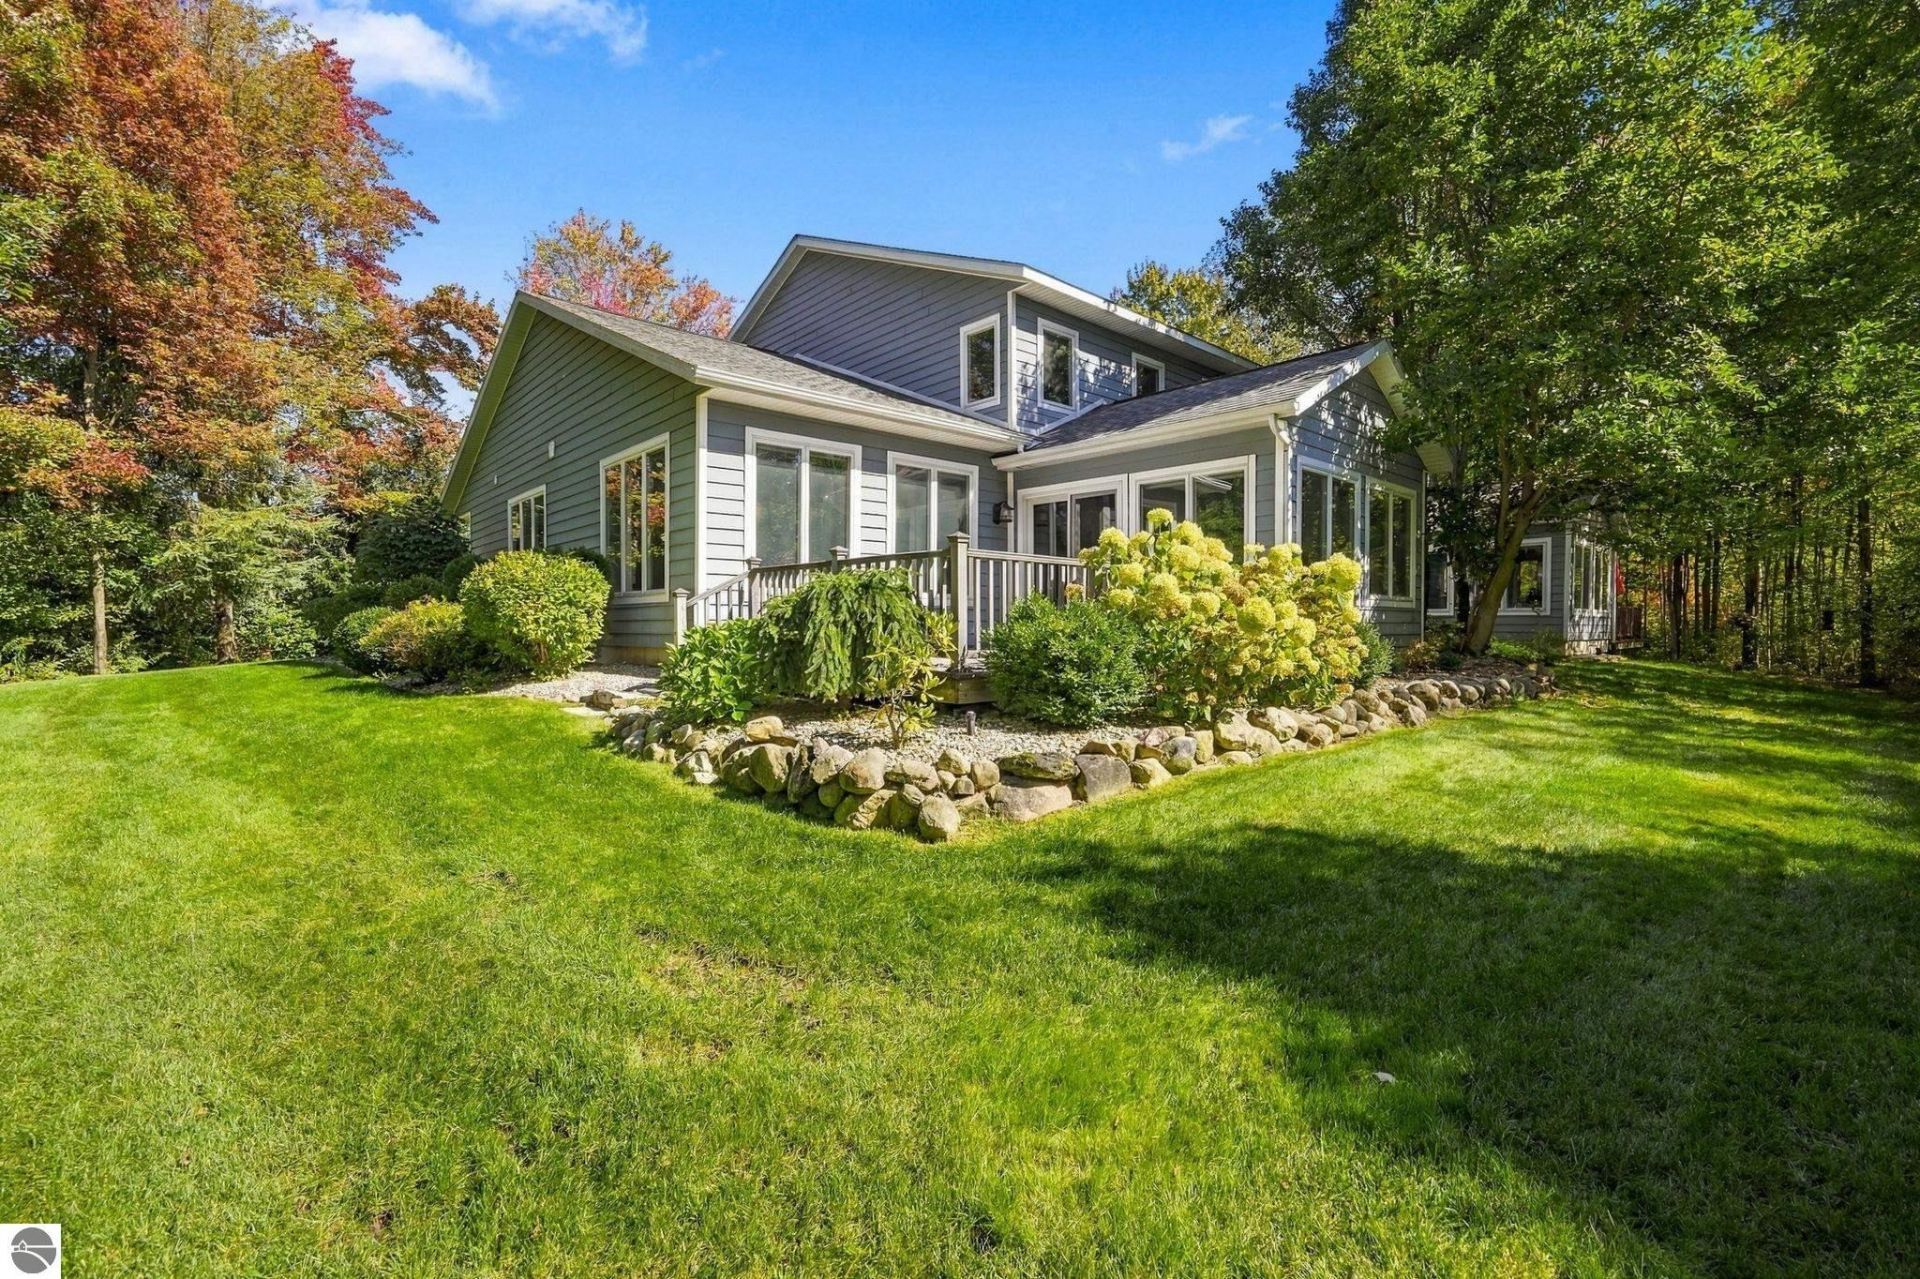
Luxury, wooded privacy, and a Lake Cadillac dock slip come together to offer a rare opportunity to own one of Cadillac's finest condominiums. With three bedrooms, two-and-a-half baths, and just under 3,000 square feet, this spacious home showcases exceptional quality, from Brazilian cherry hardwood floors to the Corian countertops and sinks. The living room features crown molding, nine-foot ceilings, and six-foot tall Andersen windows with Hunter Douglas blinds. The beautiful sunroom enjoys southern exposure and opens to a private composite deck overlooking peaceful woods. The main floor also includes a half bath, laundry and a primary suite with walk-in closet and a large custom-tiled shower. Gorgeous cherry kitchen cabinetry with soft-close drawers, Corian counter tops, and top-end LG appliances complete the kitchen. The spacious upper level offers an entertainment room with a wet bar and custom cabinetry, a full bath and two generous bedrooms with large walk-in closets. Enjoy refined comfort, wooded serenity, and easy access to days on the lake!
Property Features
Property Type: Residential - Condominium
Basement: Crawl Space, Poured Concrete
Home Style: 2 Story, Contemporary, 2 Story, Contemporary
Roof Type: Asphalt
Year Built: 2007
Feature Descriptions
Above Ground Finished SQFT: 2985
Appliance(s)/Equipment: Refrigerator, Oven/Range, Dishwasher, Microwave, Washer, Dryer, Blinds, Smoke Alarms(s)
Body of Water: Lake Cadillac
Condo/Unit Access: Limited Steps
Condo/Unit Level: First Floor Level, Second Floor Level
Construction: Frame
Days on Site: 20
Exterior: Sprinkler System, Deck, Sidewalk, Covered Porch, Landscaped
Garage/Parking: Attached, Door Opener, Paved Driveway, Concrete Floors
Heating/Cooling: Forced Air, Central Air
Heating/Cooling Source: Natural Gas
Interior: Foyer Entrance, Pantry, Drywall
Lot: Condo/None
Outbuilding(s): Yes
Road: Private Owned, Association, Blacktop, Privately Maintained
Sewer: Municipal
Water: Municipal
Water Features: Inland Lake, All Sports, Sandy Bottom, Public Lake
Waterfront Footage: 100
Waterfront Type: Yes
Room Sizes
Primary Bedroom: 16x13.5
Kitchen: 15x11
Living Room: 28.5x16
Local Schools
School District: Cadillac Area Public Schools
Listed By / Shown By
Listed By
Agency Name: Cadillac Realty by Fagerman
Agency Phone: 231-920-8970
Shown By
Agent Name: Julie Childers
Agent Phone: Cell: (517) 673-1829
Agency Title: Key Realty

Estimate Your Payment
Estimated Payment
$ 3,236.37 per month $3,075.98 Principal & Interest $0.00 Property Tax (data not provided by mls) $160.39 Homeowner's Insurance
134 Davidsen Shores Drive | MLS# 1951115
This condo located at 134 Davidsen Shores Drive, Cadillac, MI 49601 is currently listed for sale with an asking price of $549,900. This property was built in 2007 and has 3 bedrooms with 2985 sq. ft. Davidsen Shores Drive is located in the MI subdivision within the Cadillac Area Public Schools school district. Search MI real estate on www.teamchildersrealty.com today.