

BEDS3
BATHS2 full
SQUARE FEET2,214
MLS#26045412
STATUSPending
PROPERTY TYPEResidential - Single Family
SCHOOLJonesville
Property Description
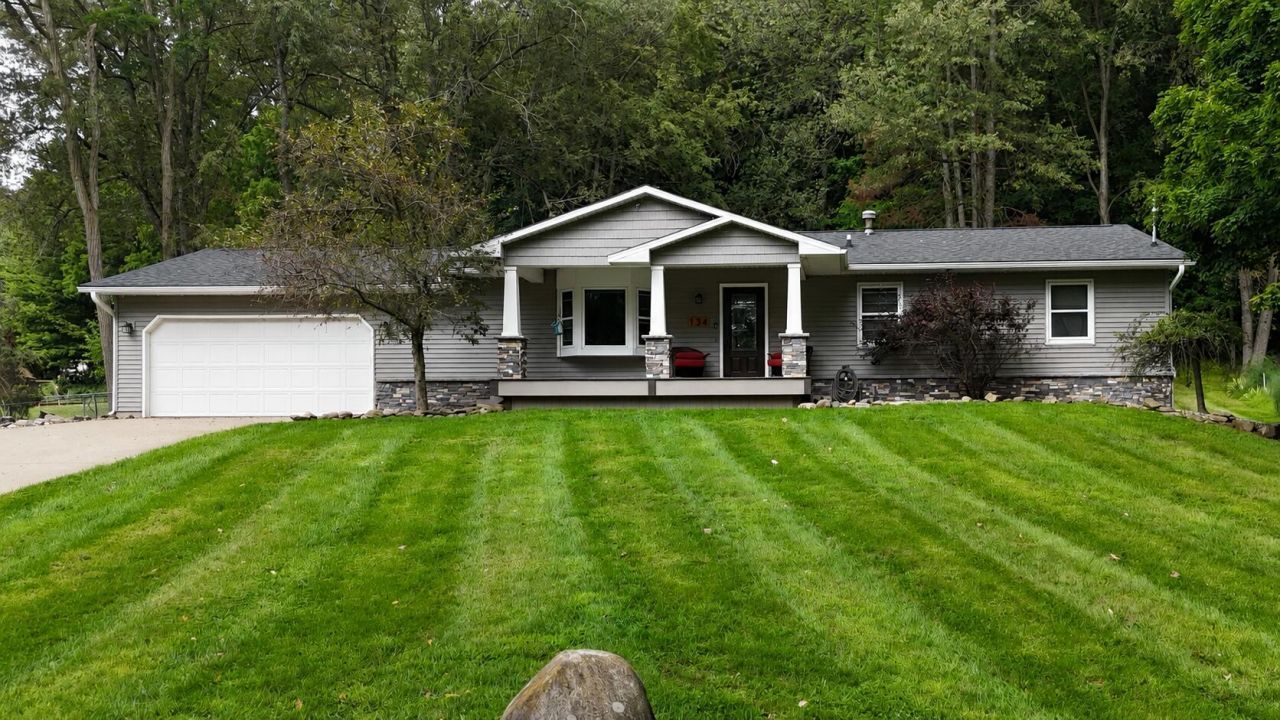
Located on a quiet cul-de-sac, this well-maintained 3 bed/2 bath ranch on a full basement offers a rare combination of in-town convenience and a peaceful, country-like setting. A beautiful 3-season room with pine tongue-and-groove ceiling overlooks the back yard. The deck features a covered grilling area and is flanked by privacy panels to provide a quiet retreat for the homeowner. Recent upgrades include a new roof, siding, remodeled kitchen, and updated master bathroom. Inside, youll appreciate the quality finishes that set this home apart, including solid oak doors, hardwood floors, granite countertops, and KraftMaid cabinetry. The functional floor plan offers comfortable living space, while the full basement provides plenty of storage and potential for additional living or recreation space. Central air conditioning is complemented by a whole-house fan system for added comfort and efficiency.
Property Features
Property Type: Residential - Single Family
Basement: Full
Cooling: Central Air
Garage: 2 car attached
Heating: Forced Air
Home Style: Ranch
Lot Size: 0.53 Acres
Roof Type: Composition
Taxes: $2,530
Year Built: 1984
Feature Descriptions
Appliances: Dishwasher, Dryer, Microwave, Range, Refrigerator, Washer, Water Softener Owned
Days on Site: 3
Exterior: Vinyl Siding
Flooring: Carpet, Wood
Interior: Garage Door Opener
Laundry: In Basement
Lot: Cul-De-Sac
Lot Dimensions: 159 x 204 x 79 x 26
Parcel Number: 21-040-001-027
Parking: Garage Door Opener, Attached
Patio/Porch: 3 Season Room, Deck
Road Surface: Paved
Rooms Total: 8
Sewer: Public
Structures: Shed(s)
Sub Type: Single Family Residence
Utilities: Phone Available, Natural Gas Available, Electricity Available, Cable Available
Water: Public
Window: Replacement, Window Treatments
Local Schools
School District: Jonesville
Listed By / Shown By
Listed By
Agency Name: Playford Real Estate
Agent Name: Tom Dunn
Agency Phone: 517-849-7622

Shown By
Agent Name: Julie Childers
Agent Phone: Cell: (517) 673-1829
Agency Title: Key Realty
 | The property comes from the Member MLS's of the Michigan Regional Information Center, LLC (MichRIC). Copyright 2026 Michigan Regional Information Center, LLC (MichRIC). All rights reserved. Information deemed reliable, but not guaranteed. Data Last Updated 08/31/2026. |
Estimate Your Payment
Estimated Payment
$ 1,917.59 per month $1,622.18 Principal & Interest $210.83 Property Tax $84.58 Homeowner's Insurance
134 Pinecrest Drive | MLS# 26045412
This single family home located at 134 Pinecrest Drive, Jonesville, MI 49250 is currently listed for sale with an asking price of $290,000. This property was built in 1984 and has 3 bedrooms and 2 full baths with 2214 sq. ft. Pinecrest Drive is located within the Jonesville school district. Search Jonesville real estate on www.teamchildersrealty.com today.