

BEDS3
BATHS2 full 1 partial
SQUARE FEET2,068
MLS#26049482
STATUSPending
PROPERTY TYPEResidential - Single Family
SCHOOLWest Ottawa
Property Description
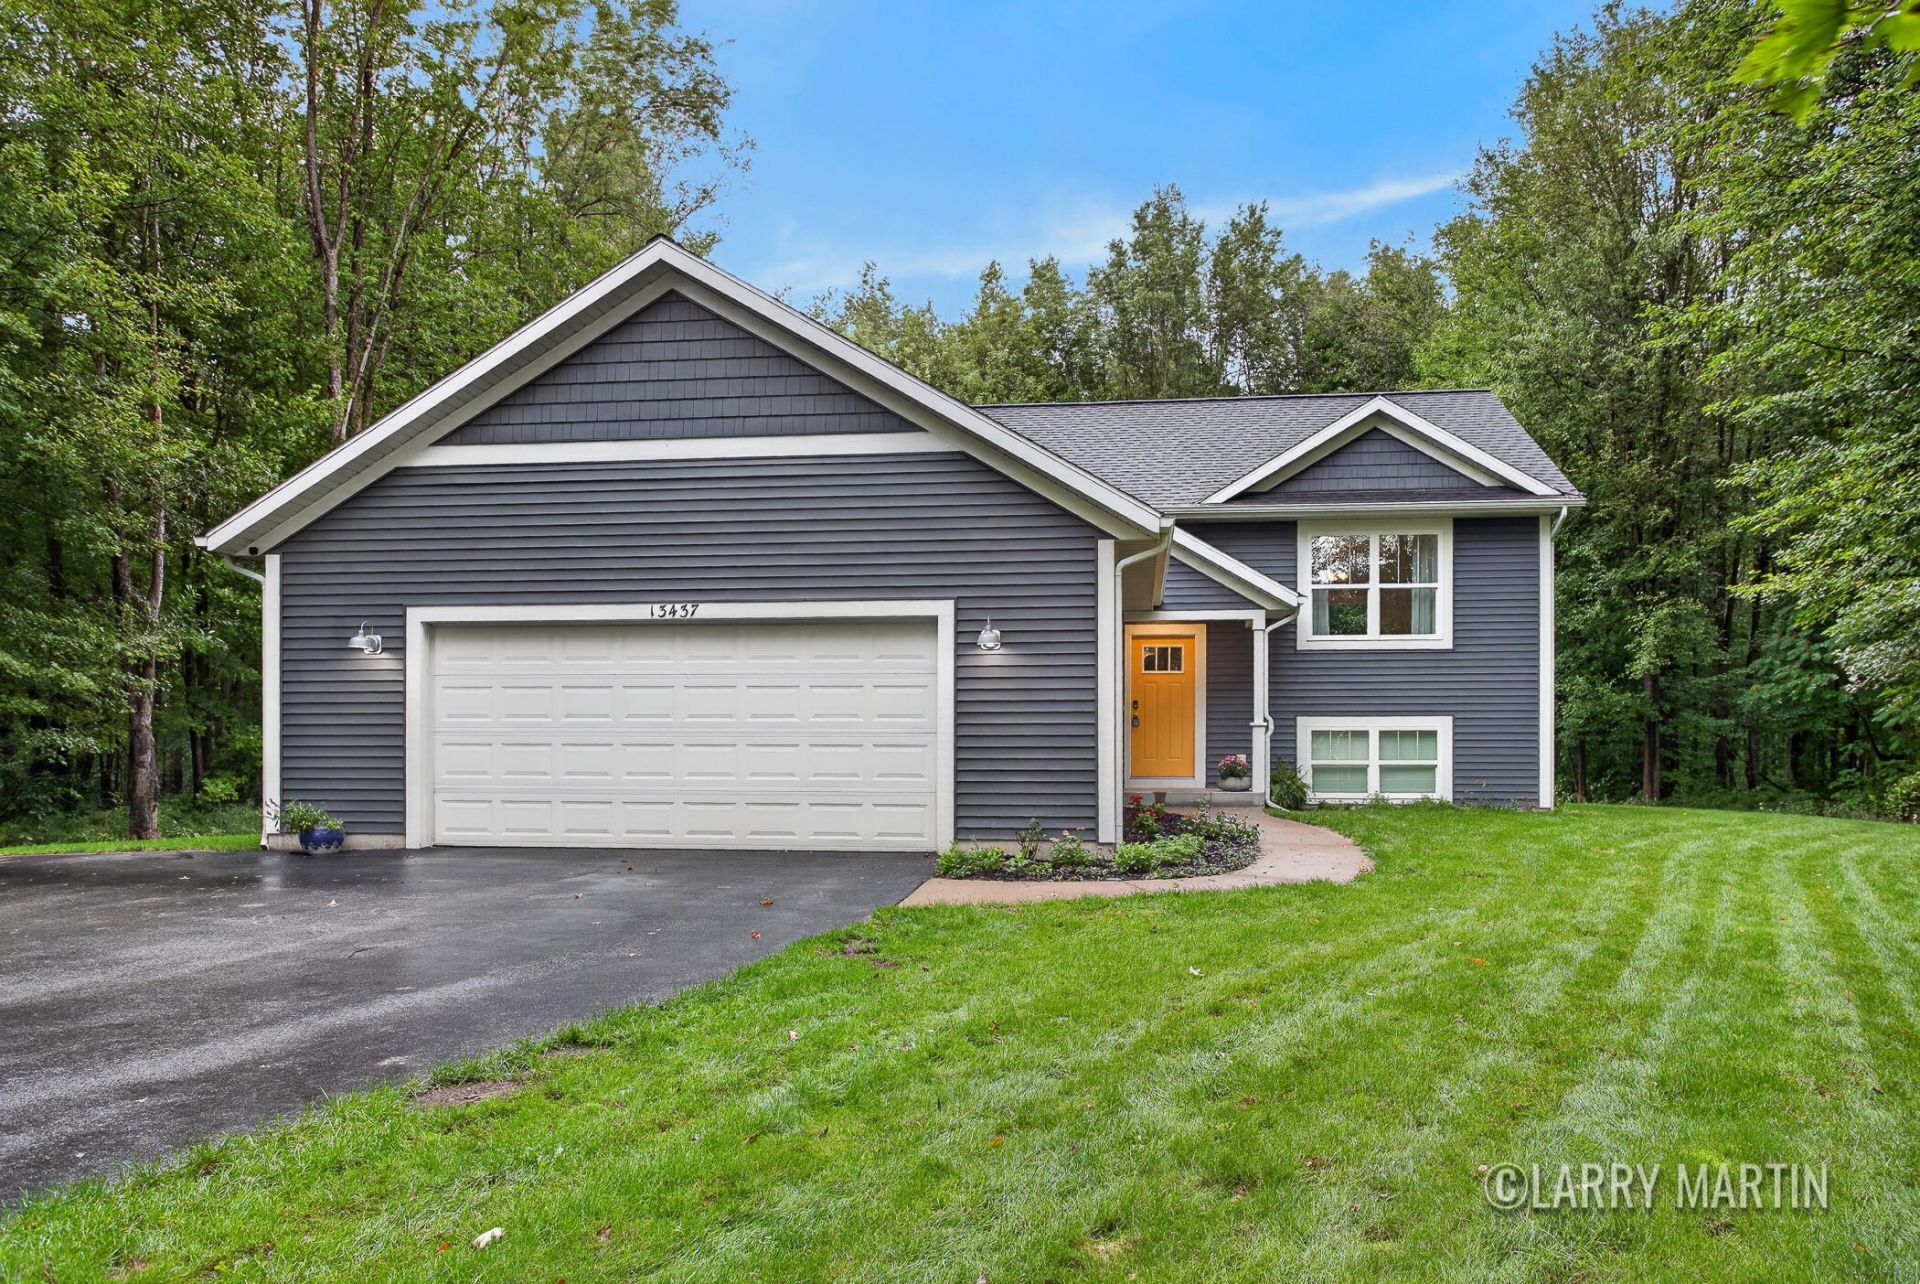
Imagine waking to the quiet rustle of mature hardwoods and a serene pond stretching out just beyond your tree line, resting easy with the knowledge that the HOA-protected woods behind you will never be lost to development. Morning light pours across the open living, dining, and kitchen areas beneath soaring vaulted ceilings, creating an airy, welcoming centerpiece before you slip away to your private main-floor primary ensuite. Downstairs, a fully finished retreat provides the perfect secondary living space alongside two quiet bedrooms and a full bath. Outside, years of homestead preparation are already complete: gather fresh produce from your greenhouse, collect morning eggs from the large coop with dedicated water hookup, and enjoy lush grounds kept pristine by underground sprinkling. With fresh carpet, a brand-new dishwasher, and a level of seclusion that is virtually impossible to replicate, properties this well-prepared do not stay available for long.
Property Features
Property Type: Residential - Single Family
Basement: Daylight
Cooling: Central Air
Garage: 2 car attached
Heating: Forced Air
Lot Size: 0.86 Acres
Roof Type: Composition
Taxes: $3,768
Year Built: 2016
Feature Descriptions
Appliances: Dishwasher, Microwave, Range, Refrigerator
Association Fee Includes: Other, Snow Removal
Days on Site: 33
Exterior: Vinyl Siding
HOA: Yes
HOA Fee: 400/Annually
Laundry: Laundry Room, Lower Level
Lot: Wooded
Lot Dimensions: 150 x 250
Parcel Number: 70-12-05-105-003
Parking: Attached
Patio/Porch: Deck
Rooms Total: 6
Sewer: Septic Tank
Structures: Shed(s), Greenhouse
Sub Type: Single Family Residence
Water: Well
Window: Screens, Insulated Windows
Wooded: Yes
Local Schools
School District: West Ottawa
Listed By / Shown By
Listed By
Agency Name: Keller Williams Realty Rivertown
Agent Name: Larry E Martin
Agency Phone: 616-288-3244

Shown By
Agent Name: Julie Childers
Agent Phone: Cell: (517) 673-1829
Agency Title: Key Realty
 | The property comes from the Member MLS's of the Michigan Regional Information Center, LLC (MichRIC). Copyright 2026 Michigan Regional Information Center, LLC (MichRIC). All rights reserved. Information deemed reliable, but not guaranteed. Data Last Updated 10/20/2026. |
Estimate Your Payment
Estimated Payment
$ 2,962.42 per month $2,517.17 Principal & Interest $314.00 Property Tax $131.25 Homeowner's Insurance
13437 Young Forest Court | MLS# 26049482
This single family home located at 13437 Young Forest Court, West Olive, MI 49460 is currently listed for sale with an asking price of $450,000. This property was built in 2016 and has 3 bedrooms and 2 full and 1 partial baths with 2068 sq. ft. Young Forest Court is located within the West Ottawa school district. Search West Olive real estate on www.teamchildersrealty.com today.