

BEDS4
BATHS3 full
SQUARE FEET2,040
MLS#26055274
STATUSActive
PROPERTY TYPEResidential - Single Family
SCHOOLGrand Rapids
Property Description
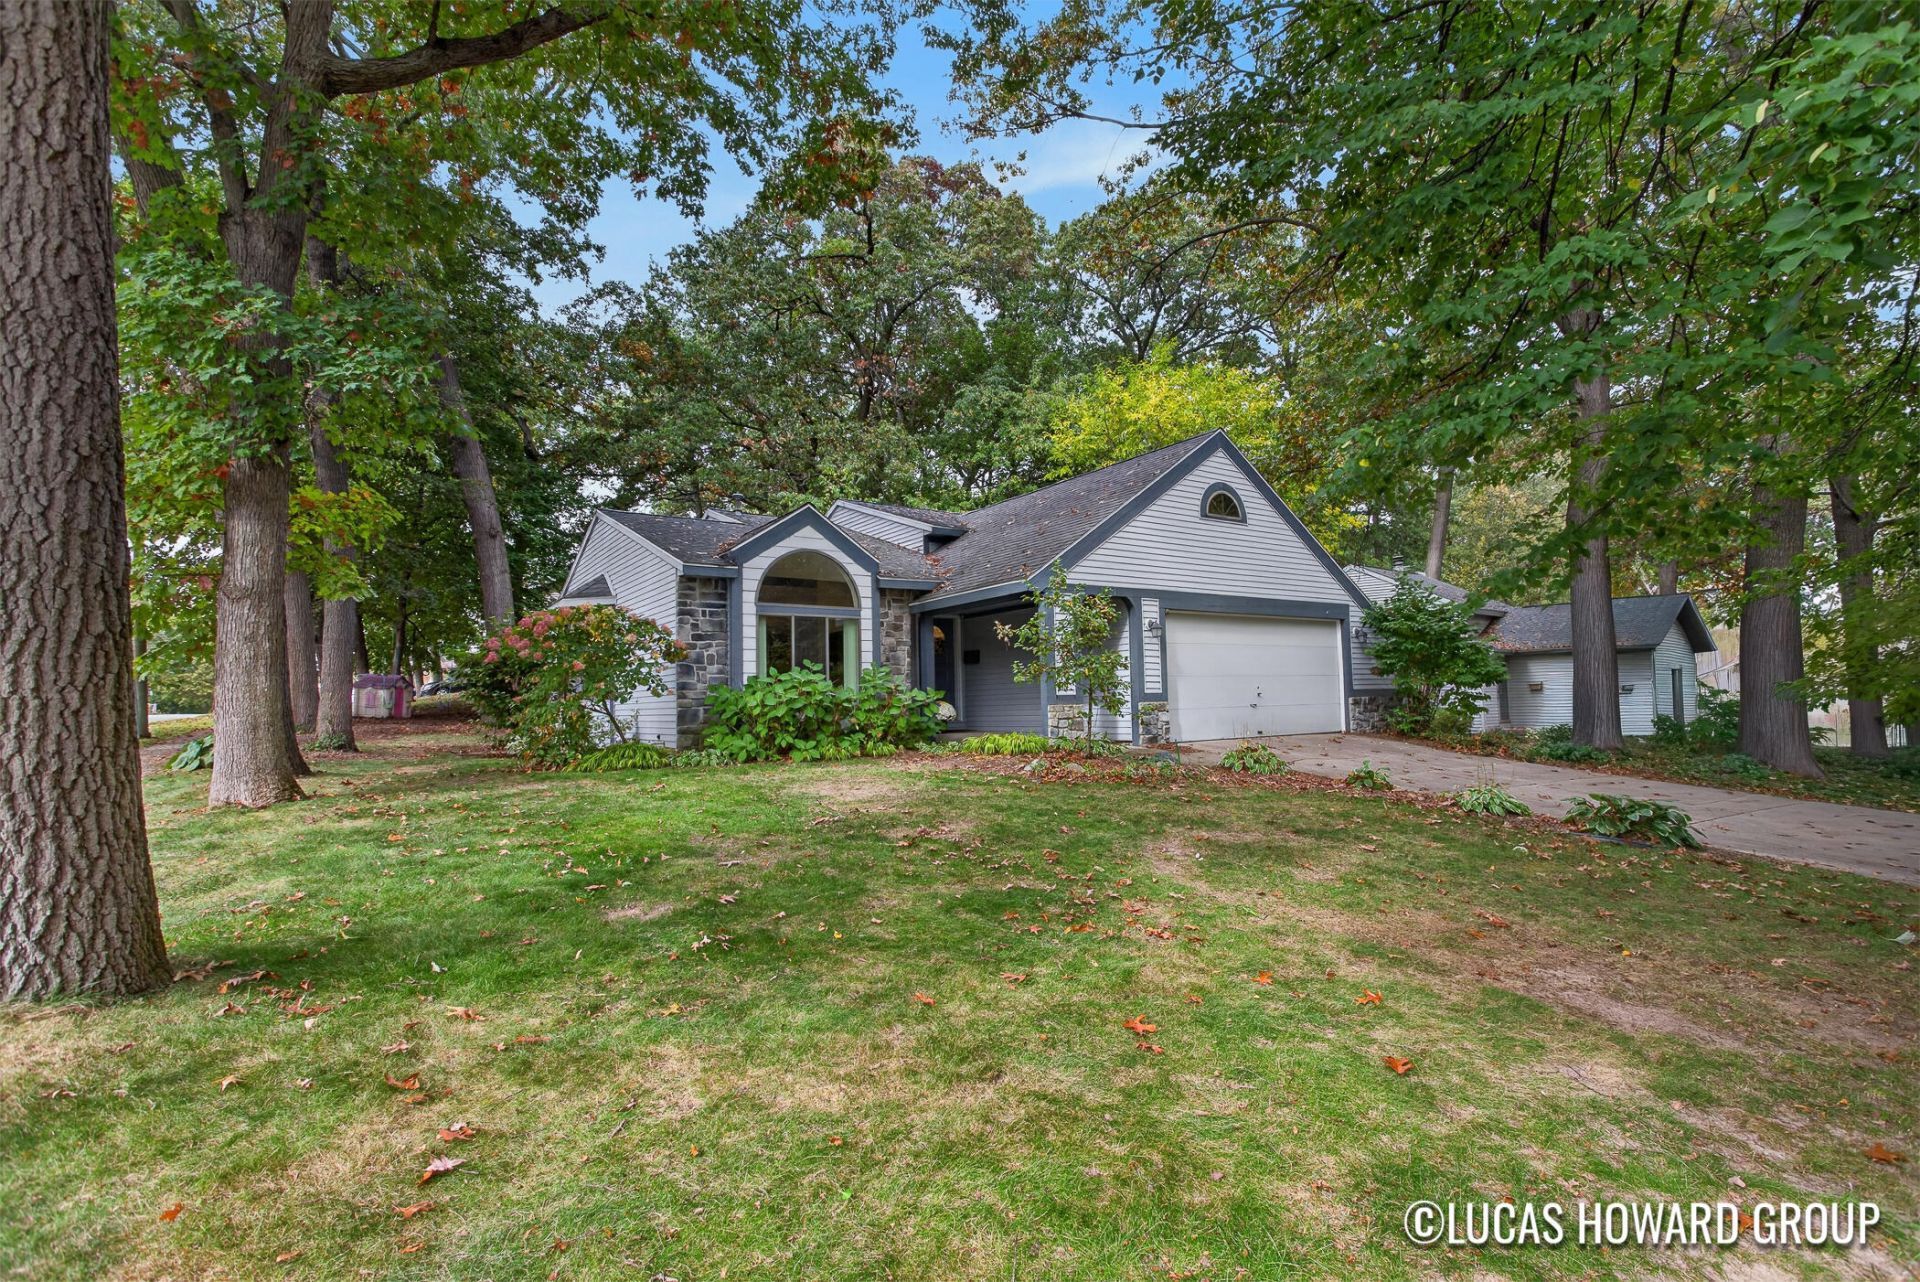
Check out 1351 Gladstone Dr SE. Picture your mornings in a two-story sunroom with floor-to-ceiling windows, coffee in hand and the light pouring in. Thats the first thing that sets this 4 bedroom, 3 bath home apart, and its only the start. Inside, big windows and a vaulted ceiling make the living room feel open and bright. The dining area has room for a real table, and the kitchen has a breakfast nook for everyday meals. With the primary bedroom and a second bedroom on the main level, plus a full bath, daily life stays easy. Downstairs, the finished lower level gives you space to spread out: a family room with a gas fireplace, two more bedrooms, two full baths, and a big utility room with laundry and plenty of storage. Thats about 2,000 square feet of finished living space, with room for guests, a home office, or a hobby setup. Outside, youll find a corner lot with a deck, an underground sprinkler system, and an attached two-car garage. You get an East Grand Rapids feel without the East GR taxes. Walk to the library, grab pastries at Hall Street Bakery, and GRC Elementary is close by. This home is move in ready and homes with this much light and space dont come up often in this location. Call me today to set up a showing and see it in person.
Property Features
Property Type: Residential - Single Family
Basement: Daylight
Cooling: Attic Fan, Central Air
Fireplaces: 1
Garage: 2 car attached
Heating: Forced Air
Lot Size: 0.19 Acres
Roof Type: Composition
Taxes: $4,668
Year Built: 1988
Feature Descriptions
Appliances: Humidifier, Dishwasher, Disposal, Dryer, Oven, Range, Refrigerator, Washer
Association Fee Includes: None
Days on Site: 4
Exterior: Stone, Vinyl Siding
Fireplace: Family Room, Gas Log
Fireplace Y/N: Yes
Flooring: Ceramic Tile, Laminate
Interior: Ceiling Fan(s), Broadband, Garage Door Opener
Laundry: Laundry Room
Lot: Corner Lot, Sidewalk
Lot Dimensions: 70 x 120
Parcel Number: 41-18-04-104-012
Parking: Attached
Patio/Porch: 3 Season Room, Deck
Road Surface: Paved
Rooms Total: 6
Sewer: Public
Sub Type: Single Family Residence
Utilities: Phone Available, Natural Gas Available, Electricity Available, Cable Available, Phone Connected, Natural Gas Connected, Cable Connected, Storm Sewer
Water: Public
Window: Replacement, Bay/Bow
Local Schools
School District: Grand Rapids
Listed By / Shown By
Listed By
Agency Name: Keller Williams GR East
Agent Name: Lucas Howard
Agency Phone: 616-575-1800

Shown By
Agent Name: Julie Childers
Agent Phone: Cell: (517) 673-1829
Agency Title: Key Realty
 | The property comes from the Member MLS's of the Michigan Regional Information Center, LLC (MichRIC). Copyright 2026 Michigan Regional Information Center, LLC (MichRIC). All rights reserved. Information deemed reliable, but not guaranteed. Data Last Updated 10/20/2026. |
Estimate Your Payment
Estimated Payment
$ 2,654.28 per month $2,153.02 Principal & Interest $389.00 Property Tax $112.26 Homeowner's Insurance
1351 Gladstone Drive Se | MLS# 26055274
This single family home located at 1351 Gladstone Drive Se, Grand Rapids, MI 49506 is currently listed for sale with an asking price of $384,900. This property was built in 1988 and has 4 bedrooms and 3 full baths with 2040 sq. ft. Gladstone Drive Se is located within the Grand Rapids school district. Search Grand Rapids real estate on www.teamchildersrealty.com today.