

BEDS3
BATHS2 full 2 partial
SQUARE FEET3,294
MLS#26043515
STATUSActive
PROPERTY TYPEResidential - Single Family
SUBDIVISIONBlack Hills South
SCHOOLKent City
Property Description
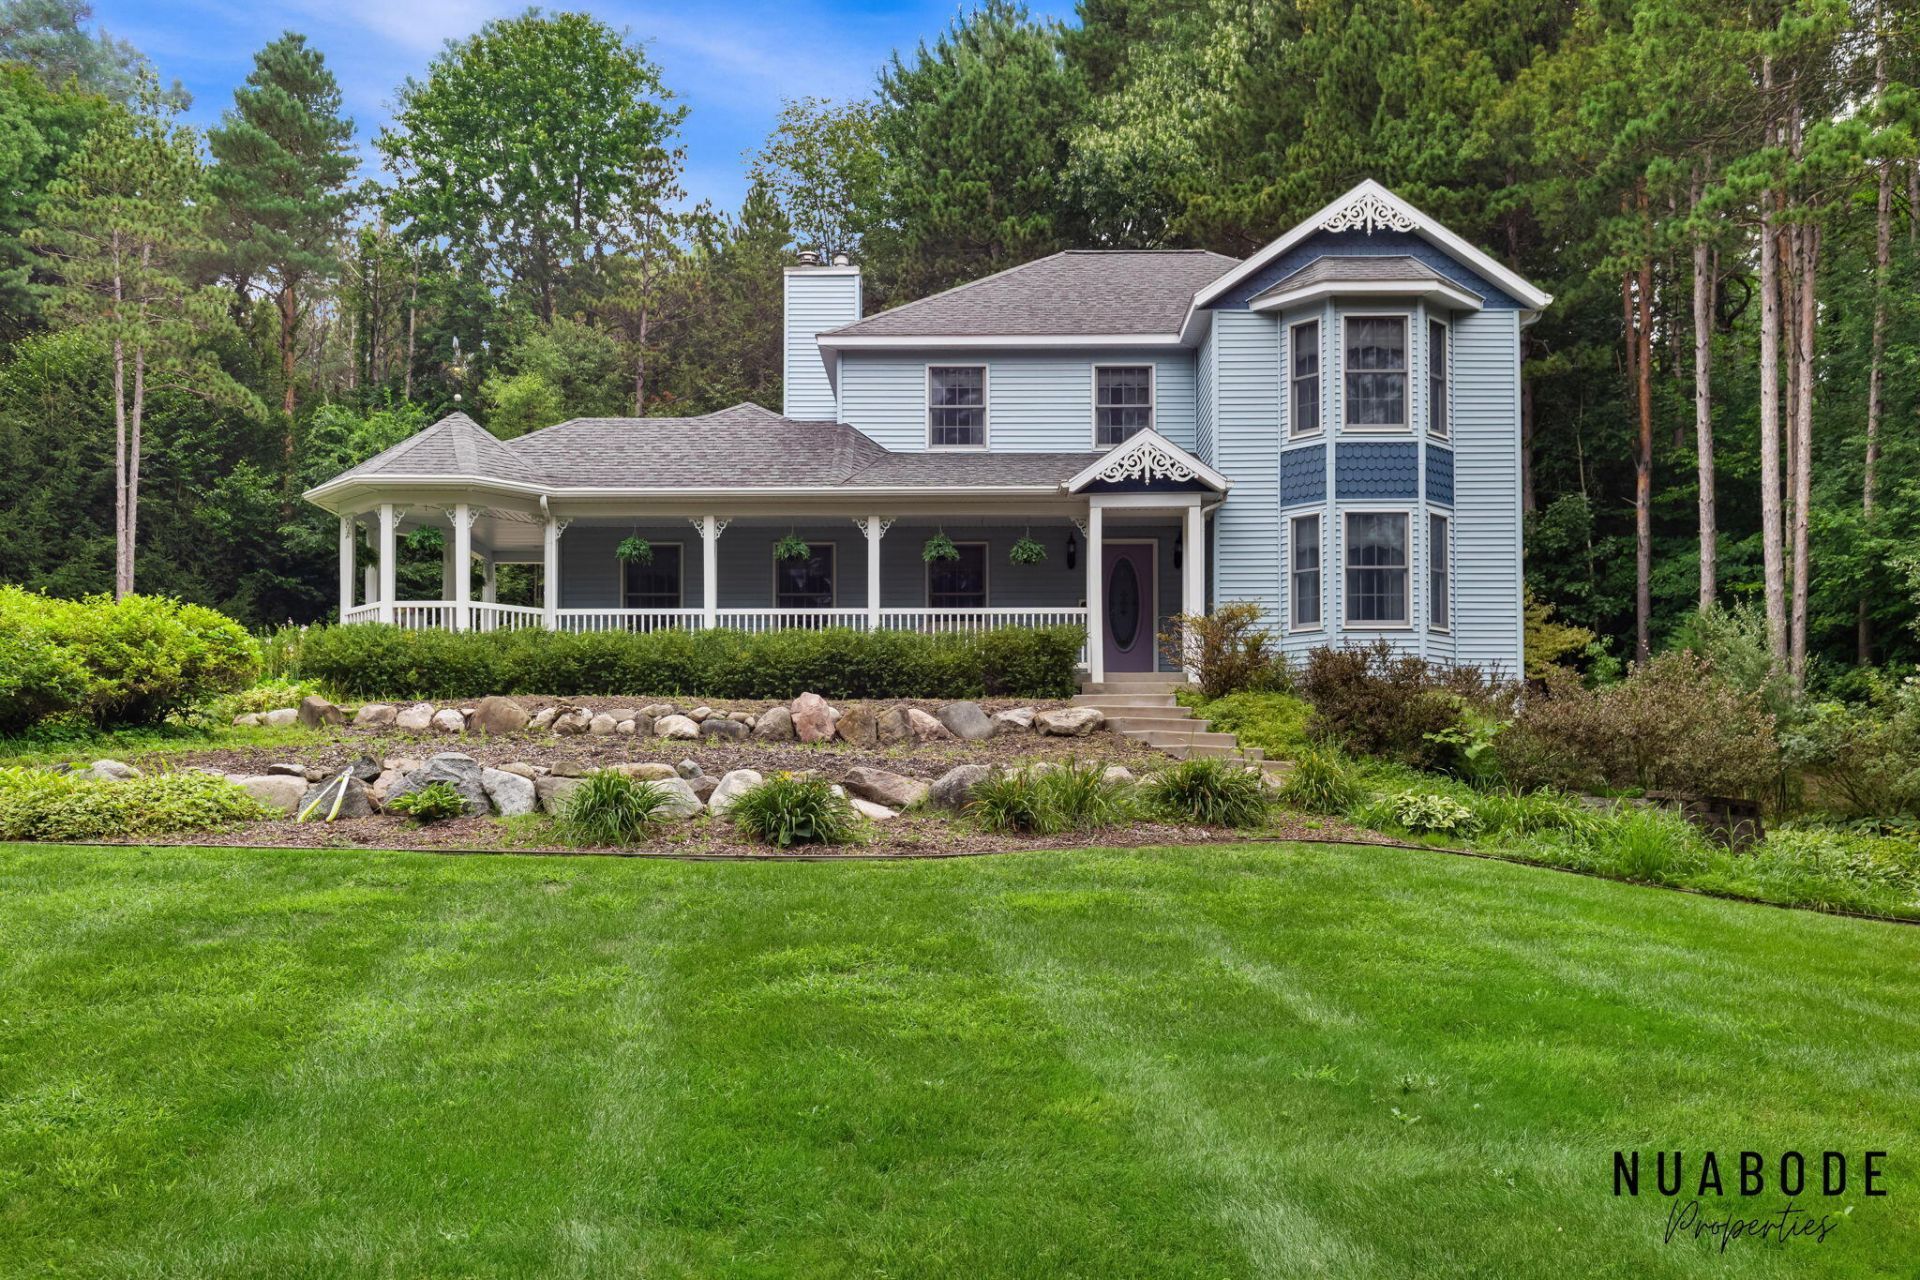
Welcome to this spacious 3-bedroom, 5-bathroom home in Kent City, situated on 1.2 acres with 3,294 square feet of living space. Inspired from Victorian design, this real life dollhouse will be one to impress! The interior features a comfortable and functional layout with generously sized rooms and plenty of space for entertaining! The finished basement adds valuable additional space with a secondary full kitchen, the basement is a great place for recreation, hobbies, entertaining, or relaxing. Outside, enjoy a large yard with established landscaping, including flower gardens, garden areas, shrubs, hedges, and a pond with a waterfall. The patio, deck, and porch provide multiple spaces to relax, entertain, and enjoy the outdoors. With spacious indoor and outdoor areas, this Kent City home offers comfort, privacy, and plenty of room to make it your own!
Property Features
Property Type: Residential - Single Family
Basement: Full, Walk-Out Access
Cooling: Central Air
Fireplaces: 2
Garage: 2 car attached
Heating: Forced Air
Home Style: Traditional, Victorian
Lot Size: 1.21 Acres
Roof Type: Composition
Taxes: $3,273
Year Built: 2002
Feature Descriptions
Appliances: Built-In Electric Oven, Cooktop, Dishwasher, Dryer, Microwave, Refrigerator, Washer
Association Fee Includes: Snow Removal
Days on Site: 64
Exterior: Vinyl Siding
Fireplace: Family Room, Gas Log, Living Room
Fireplace Y/N: Yes
Flooring: Ceramic Tile, Wood
HOA: Yes
HOA Fee: 60/Monthly
Interior: Broadband, Garage Door Opener
Laundry: Laundry Room, Main Level
Lot: Cul-De-Sac
Lot Dimensions: n/a
Parcel Number: 41-01-35-301-018
Parking: Garage Door Opener, Attached
Patio/Porch: Covered, Deck, Patio, Porch(es)
Road Surface: Paved
Rooms Total: 10
Sewer: Septic Tank
Structures: Shed(s)
Sub Type: Single Family Residence
Utilities: Natural Gas Available, Electricity Available, Cable Available, Phone Connected, Natural Gas Connected, Cable Connected, High-Speed Internet
Water: Private Water, Well
Local Schools
School District: Kent City
Listed By / Shown By
Listed By
Agency Name: 616 Realty LLC
Agent Name: Justin A Wisniewski
Agency Phone: 616-272-3707

Shown By
Agent Name: Julie Childers
Agent Phone: Cell: (517) 673-1829
Agency Title: Key Realty
 | The property comes from the Member MLS's of the Michigan Regional Information Center, LLC (MichRIC). Copyright 2026 Michigan Regional Information Center, LLC (MichRIC). All rights reserved. Information deemed reliable, but not guaranteed. Data Last Updated 10/21/2026. |
Estimate Your Payment
Estimated Payment
$ 3,509.12 per month $3,075.98 Principal & Interest $272.75 Property Tax $160.39 Homeowner's Insurance
13600 Big John Court | MLS# 26043515
This single family home located at 13600 Big John Court, Kent City, MI 49330 is currently listed for sale with an asking price of $549,900. This property was built in 2002 and has 3 bedrooms and 2 full and 2 partial baths with 3294 sq. ft. Big John Court is located in the Black Hills South subdivision within the Kent City school district. Search Black Hills South real estate on www.teamchildersrealty.com today.