

BEDS3
BATHS2 full
SQUARE FEET1,748
MLS#26053090
STATUSActive
PROPERTY TYPEResidential - Single Family
SUBDIVISIONMaplewood Farms
SCHOOLSaline
Property Description
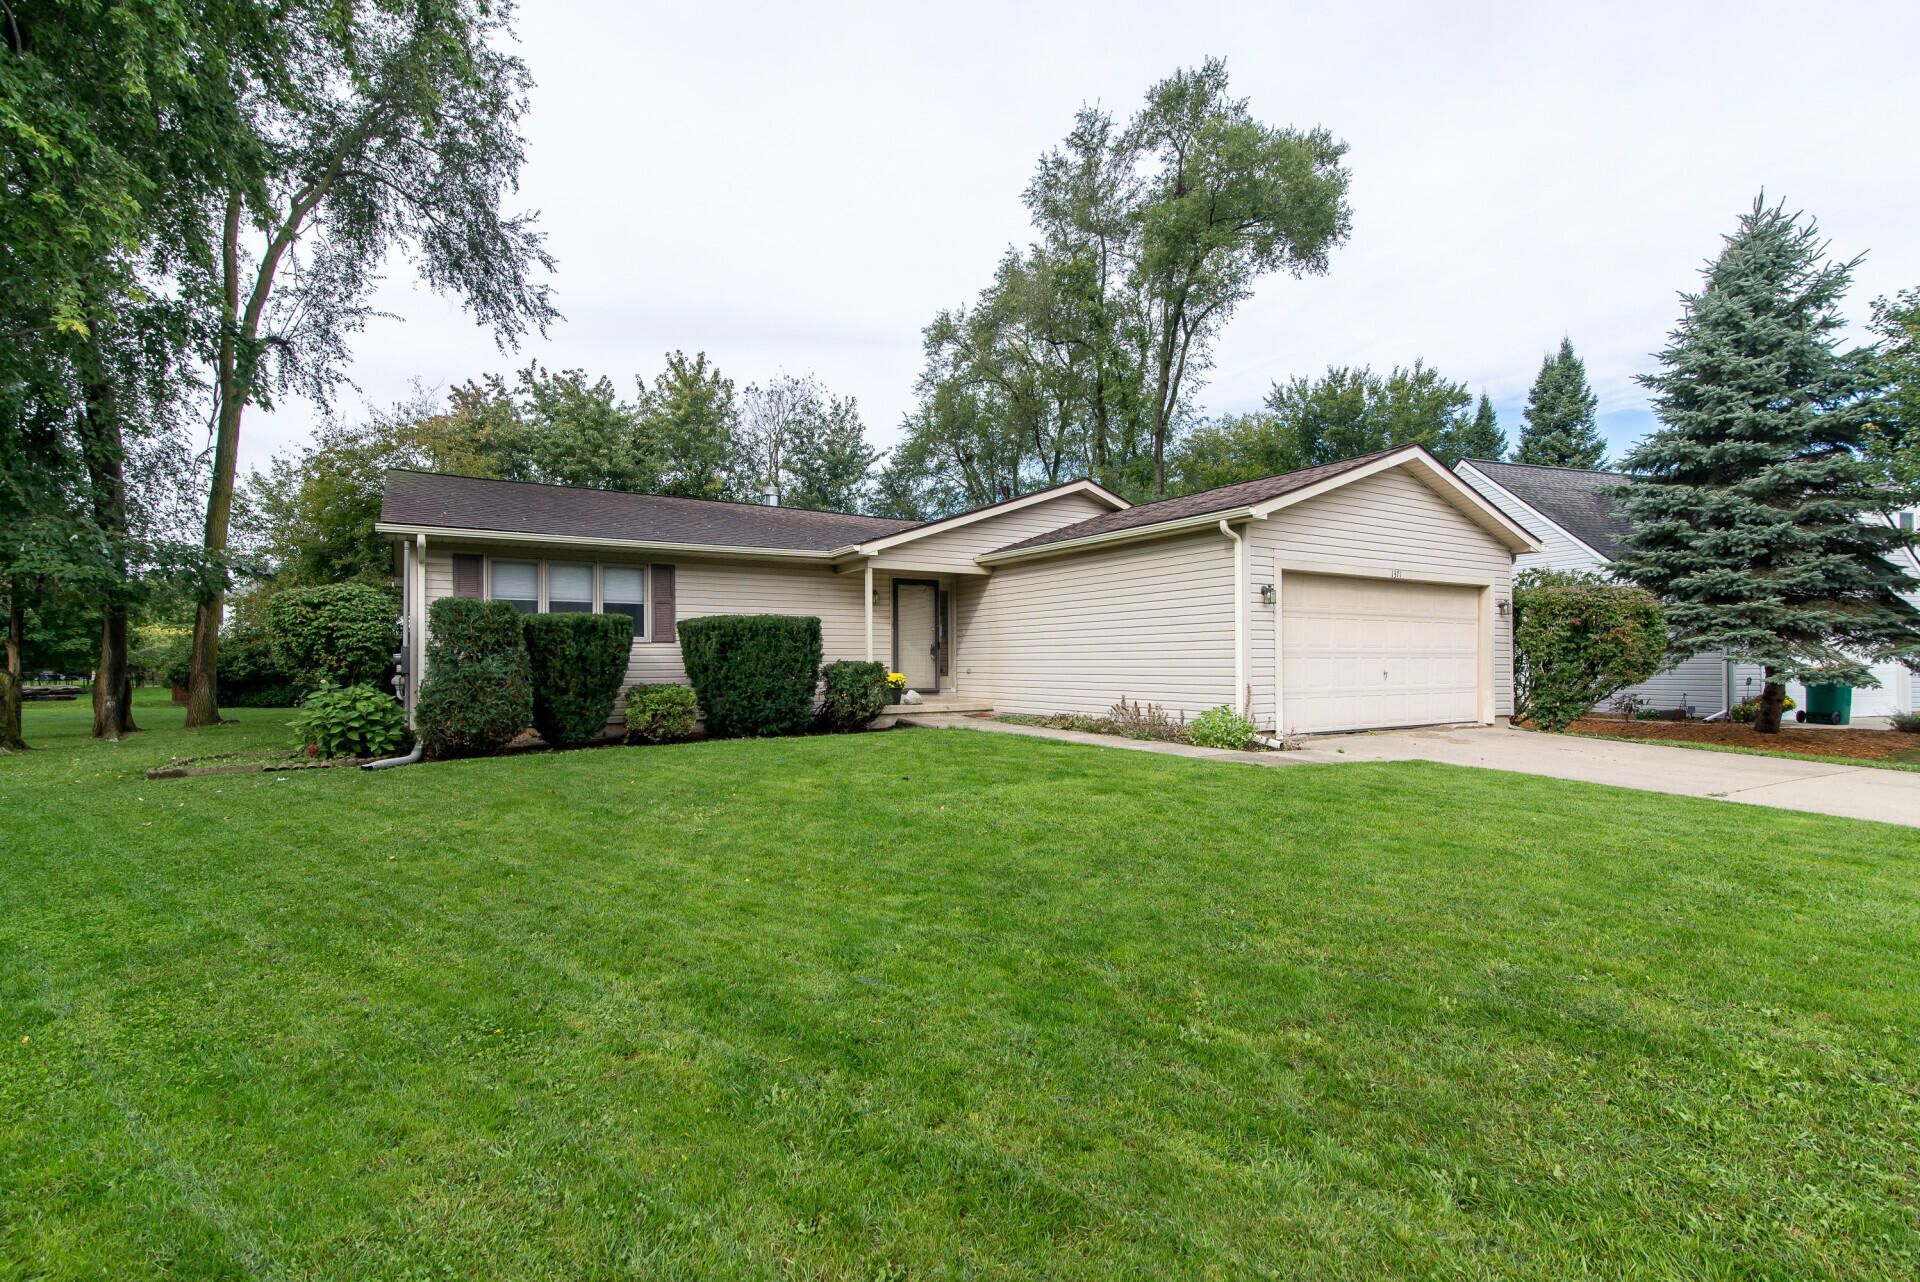
Situated on one of the largest lots in the Maplewood Farms neighborhood of Saline, this hard-to-find ranch home awaits your beautiful updates. The central Great Room is the heart of this home, with a corner fireplace for the coming cooler weather. The spacious kitchen overlooks the dining area and deck beyond. Spacious primary BR and bath, with two additional BRs and 2nd bath. Theres a laundry room on the main floor, with another laundry area in the partially-finished basement, with a family room, storage, and utilities areas. The deck overlooks the back yard and field beyond. Check it out!
Property Features
Property Type: Residential - Single Family
Basement: Full
Cooling: Central Air
Fireplaces: 1
Garage: 2 car attached
Heating: Forced Air
Home Style: Ranch
Lot Size: 0.17 Acres
Roof Type: Asphalt, Shingle
Taxes: $5,303
Year Built: 1990
Feature Descriptions
Appliances: Dishwasher, Disposal, Dryer, Microwave, Oven, Range, Refrigerator, Washer
Association Fee Includes: None
Days on Site: 13
Exterior: Vinyl Siding
Fireplace: Other
Fireplace Y/N: Yes
Flooring: Carpet, Ceramic Tile, Vinyl
HOA Fee: 200/Annually
Laundry: In Basement
Lot: Level, Sidewalk
Lot Dimensions: 46 x 160 irregular
Parcel Number: 18-12-30-355-012
Parking: Garage Faces Front, Garage Door Opener, Attached
Patio/Porch: Deck
Road Surface: Paved
Rooms Total: 9
Sewer: Public
Sub Type: Single Family Residence
Utilities: Phone Available, Electricity Available, Natural Gas Connected, Cable Connected, Storm Sewer, High-Speed Internet
Water: Public
Local Schools
High School: Saline High School
Middle School: Saline Middle School
Elementary School: Saline Elementary School
School District: Saline
Listed By / Shown By
Listed By
Agency Name: Real Estate One Inc
Agent Name: Vance Shutes
Agency Phone: 734-944-7900

Shown By
Agent Name: Julie Childers
Agent Phone: Cell: (517) 673-1829
Agency Title: Key Realty
 | The property comes from the Member MLS's of the Michigan Regional Information Center, LLC (MichRIC). Copyright 2026 Michigan Regional Information Center, LLC (MichRIC). All rights reserved. Information deemed reliable, but not guaranteed. Data Last Updated 10/20/2026. |
Estimate Your Payment
Estimated Payment
$ 2,766.64 per month $2,209.52 Principal & Interest $441.92 Property Tax $115.21 Homeowner's Insurance
1371 Maplewood Drive | MLS# 26053090
This single family home located at 1371 Maplewood Drive, Saline, MI 48176 is currently listed for sale with an asking price of $395,000. This property was built in 1990 and has 3 bedrooms and 2 full baths with 1748 sq. ft. Maplewood Drive is located in the Maplewood Farms subdivision within the Saline school district. Search Maplewood Farms real estate on www.teamchildersrealty.com today.