

BEDS3
BATHS1 full 1 partial
SQUARE FEET1,008
MLS#26054617
STATUSActive
PROPERTY TYPEResidential - Single Family
SUBDIVISIONWestwillow
SCHOOLVan Buren
Property Description
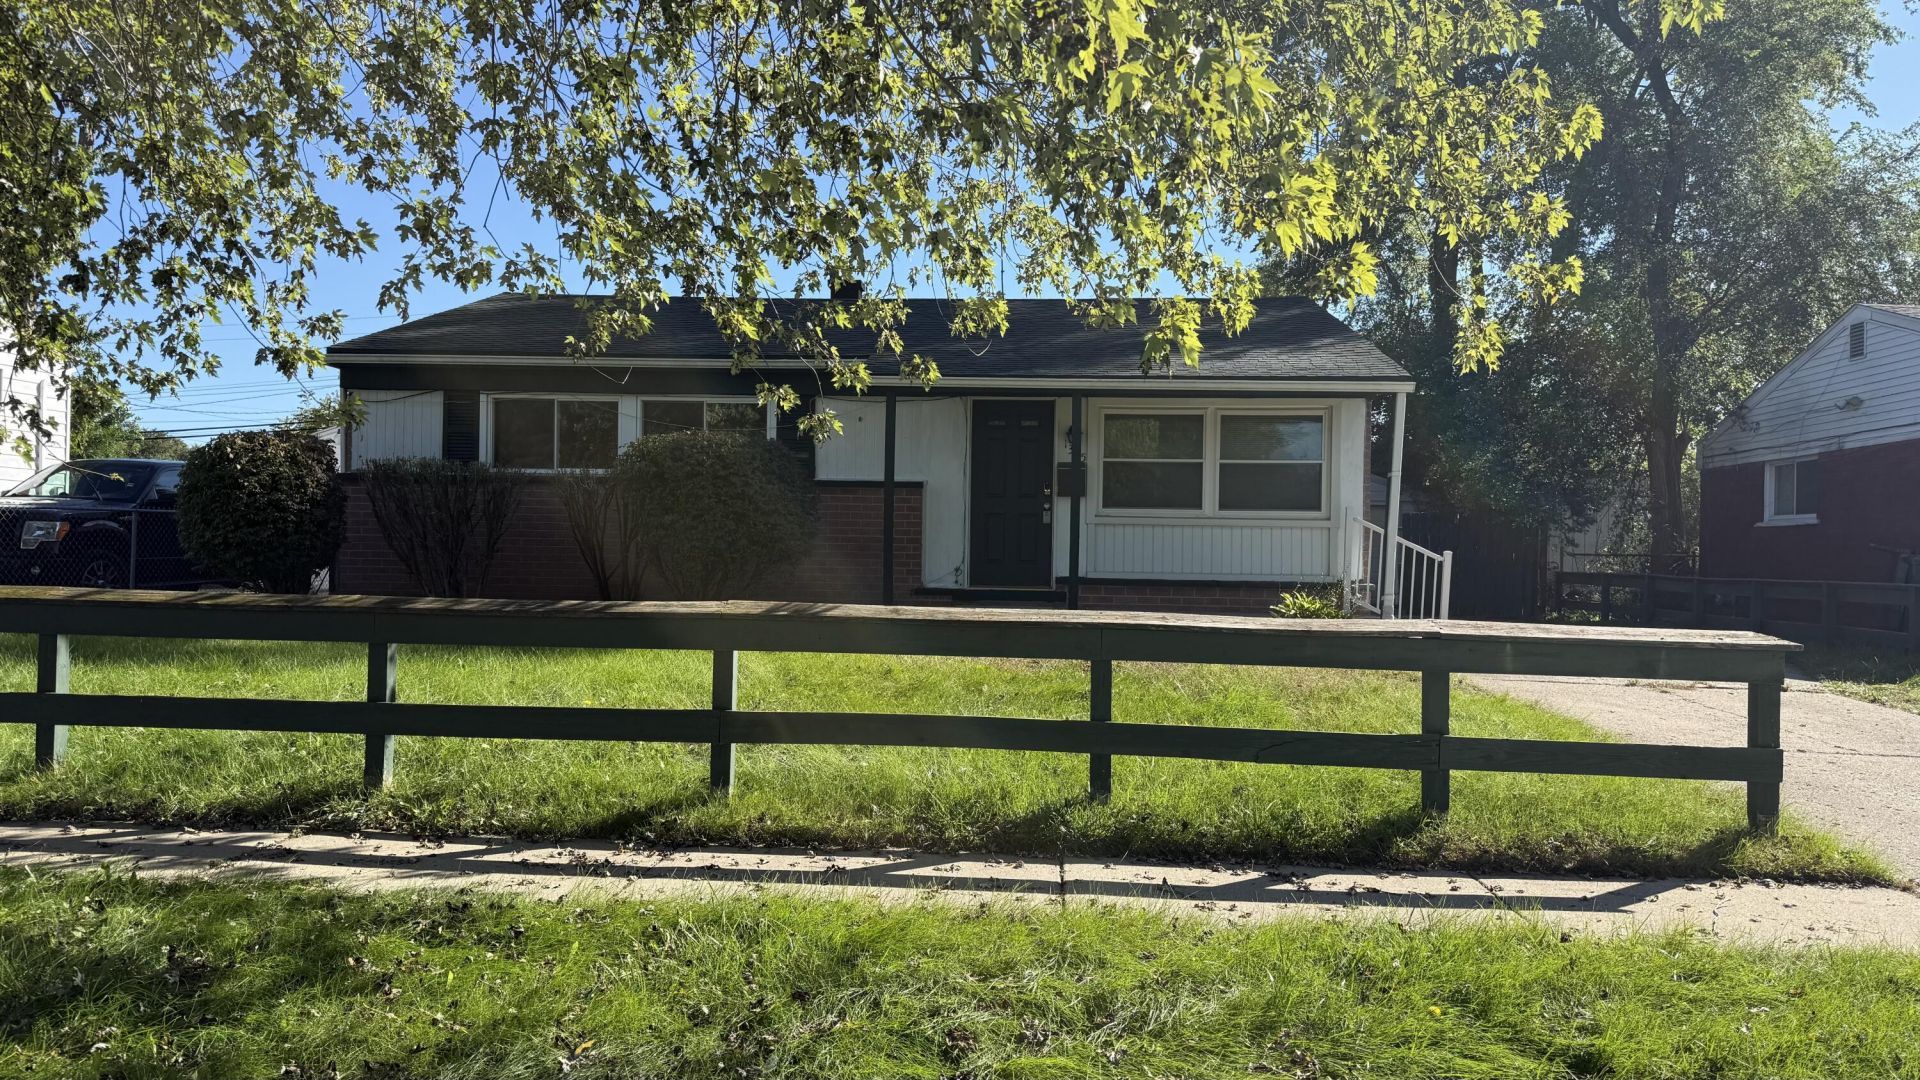
Welcome to your next opportunity! This 3-bedroom, 1-and-a-half-bath ranch with new carpet, fresh paint, and a brand-new water heater is ready for your vision. Bring your tool belt for the garage and imagination. The open living flows into the kitchen, offering a solid layout for renovation and customization. Three bedrooms provide flexibility for family, guests, or a home office. Outside, youll find a detached 2-and-a-half-car garage plus a fully fenced backyard, ideal for pets, play, or extra storage. Priced to reflect the updating needed, this is a fantastic chance to build instant equity in a great location just minutes from Ann Arbor and Canton, with quick access to I-94, US-23, and I-275. Whether youre an investor or a buyer ready to roll up your sleeves, this one offers real upside. Schedule your showing today! 1 Yr. Cinch Home Warranty paid by Seller at closing: $723.
Property Features
Property Type: Residential - Single Family
Basement: Crawl Space
Cooling: Central Air
Fenced: Yes
Garage: 2.5
Heating: Forced Air
Home Style: Ranch
Lot Size: 0.17 Acres
Roof Type: Asphalt, Shingle
Taxes: $1,568
Year Built: 1959
Feature Descriptions
Appliances: Dryer, Range, Refrigerator, Washer
Days on Site: 5
Exterior: Brick, Vinyl Siding
Fencing: Fenced Back
Flooring: Carpet, Vinyl, Wood
Interior: Eat-in Kitchen
Laundry: Main Level, Sink
Lot: Level, Sidewalk
Lot Dimensions: 61 x 120 x 62 x 119
Parcel Number: K-11-14-188-010
Parking: Garage Faces Front, Detached
Patio/Porch: Covered, Deck, Porch(es)
Rooms Total: 5
Sewer: Public
Sub Type: Single Family Residence
Water: Public
Local Schools
School District: Van Buren
Listed By / Shown By
Listed By
Agency Name: The Charles Reinhart Company
Agent Name: Tammi Ebenhoeh
Agency Phone: 734-971-6070

Shown By
Agent Name: Julie Childers
Agent Phone: Cell: (517) 673-1829
Agency Title: Key Realty
 | The property comes from the Member MLS's of the Michigan Regional Information Center, LLC (MichRIC). Copyright 2026 Michigan Regional Information Center, LLC (MichRIC). All rights reserved. Information deemed reliable, but not guaranteed. Data Last Updated 10/20/2026. |
Estimate Your Payment
Estimated Payment
$ 1,160.02 per month $978.34 Principal & Interest $130.67 Property Tax $51.01 Homeowner's Insurance
1375 Desoto Avenue | MLS# 26054617
This single family home located at 1375 Desoto Avenue, Ypsilanti, MI 48198 is currently listed for sale with an asking price of $174,900. This property was built in 1959 and has 3 bedrooms and 1 full and 1 partial baths with 1008 sq. ft. Desoto Avenue is located in the Westwillow subdivision within the Van Buren school district. Search Westwillow real estate on www.teamchildersrealty.com today.