

BEDS5
BATHS2 full
SQUARE FEET2,040
MLS#299991
STATUSActive
PROPERTY TYPEResidential - Single Family
SUBDIVISIONSouth Gardens
Property Description
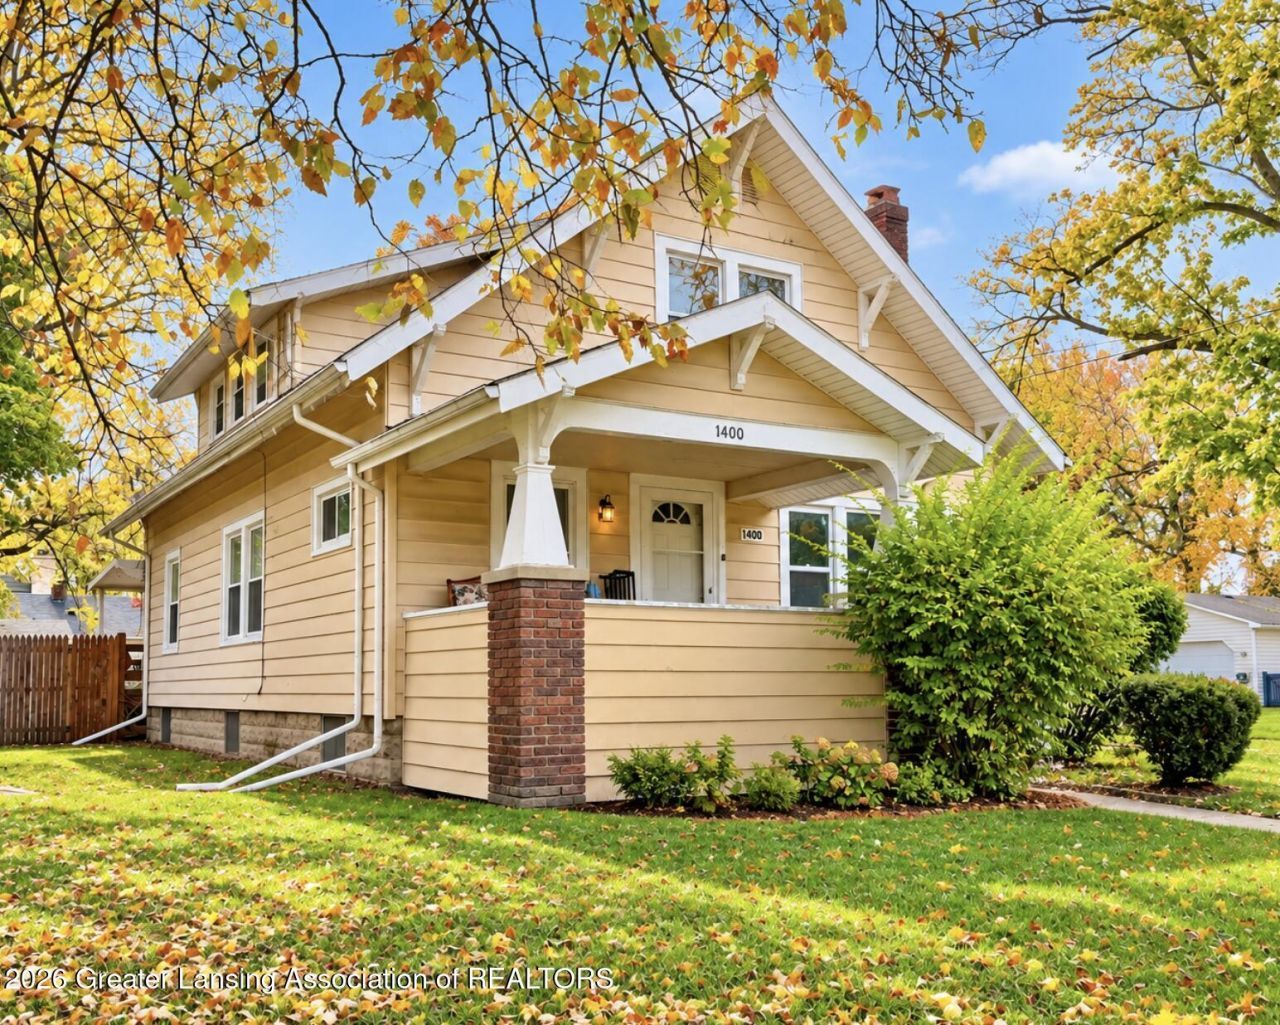
Lansing Craftsman with classic charm and amenities awaits you! - Now is the time to tour this spacious, inviting home, featuring 5 bedrooms, 2 full baths, and covered front and rear porches for outdoor enjoyment. Hardwood floors, natural woodwork, and a formal dining room with built-ins showcase its timeless character. The large front living room features a brick wood-burning fireplace, hardwood flooring, and the warmth of home. A bonus: a private office sits just off the front foyer, ideal for home business or privacy. Additional updates include HVAC, kitchen countertops, and laminate flooring. Upstairs, youll find four spacious bedrooms and a full bath. The partially finished basement offers additional living/entertaining space, a workshop area, utility & storage areas, and convenient walk-up access to the exterior. The home is located within walking distance of a local pharmacy, convenience stores, Potter Park Zoo, and Mt. Hope Academy. This home combines character, space, everyday convenience, and value! Schedule your tour ASAP! Home warranty INCLUDED!
Property Features
Property Type: Residential - Single Family
Cooling: Central Air
Fireplaces: 1
Fuel Type: Gas
Heating: Forced Air, Natural Gas
Lot Size: 0.22 Acres
Roof Type: Shingle
Stories: 2.0
Taxes: $3,602
Year Built: 1925
Feature Descriptions
Appliances: Dishwasher, Disposal, Electric Oven, Range Hood, Refrigerator, Water Heater
Days on Site: 2
Exterior: Aluminum Siding
Exterior Amenities: Lighting, Private Yard, Storage
Fireplace: Living Room, Masonry, Wood Burning
Flooring: Carpet, Combination, Laminate, Linoleum
Interior Amenities: Bookcases, Built-in Features, Ceiling Fan(s), Entrance Foyer, High Ceilings, Laminate Counters, Natural Woodwork, Pantry, Primary Downstairs, Storage
Laundry: In Basement
Lot: Back Yard, City Lot, Few Trees, Front Yard, Landscaped, Level, Native Plants, Near Public Transit, Rectangular Lot, Subdivided, Corner Lot
Lot Dimensions: 64x149.5
Parcel #: 33-01-01-27-201-002
Parking: Driveway, Gravel, No Garage
Patio/Porch: Covered, Front Porch, Rear Porch
Road Frontage: City Street
Road Surface: Asphalt
Sewer: Public Sewer
SQFT Total: 2582
Water: Public
Room Sizes
Living Room: Level - First
Dining Room: Level - First
Kitchen: Level - First
Primary Bedroom: Level - First
Bonus Room: Level - First
Bedroom 2: Level - Second
Bedroom 3: Level - Second
Bedroom 4: Level - Second
Bedroom 5: Level - Second
Family Room: Level - Basement
Workshop: Level - Basement
Utility Room: Level - Basement
Listed By / Shown By
Listed By
Agency Name: Five Star Real Estate - Potterville
Shown By
Agent Name: Julie Childers
Agent Phone: Cell: (517) 673-1829
Agency Title: Key Realty

Estimate Your Payment
Estimated Payment
$ 1,182.39 per month $838.50 Principal & Interest $300.17 Property Tax $43.72 Homeowner's Insurance
1400 E Mount Hope Avenue | MLS# 299991
This single family home located at 1400 E Mount Hope Avenue, Lansing, MI 48910 is currently listed for sale with an asking price of $149,900. This property was built in 1925 and has 5 bedrooms and 2 full baths with 2040 sq. ft. E Mount Hope Avenue is located in the South Gardens subdivision. Search South Gardens real estate on www.teamchildersrealty.com today.