

BEDS2
BATHS1 full
SQUARE FEET756
MLS#26-1062
STATUSActive w/Contingencies
PROPERTY TYPEResidential -
SCHOOLSault Ste Marie
Property Description
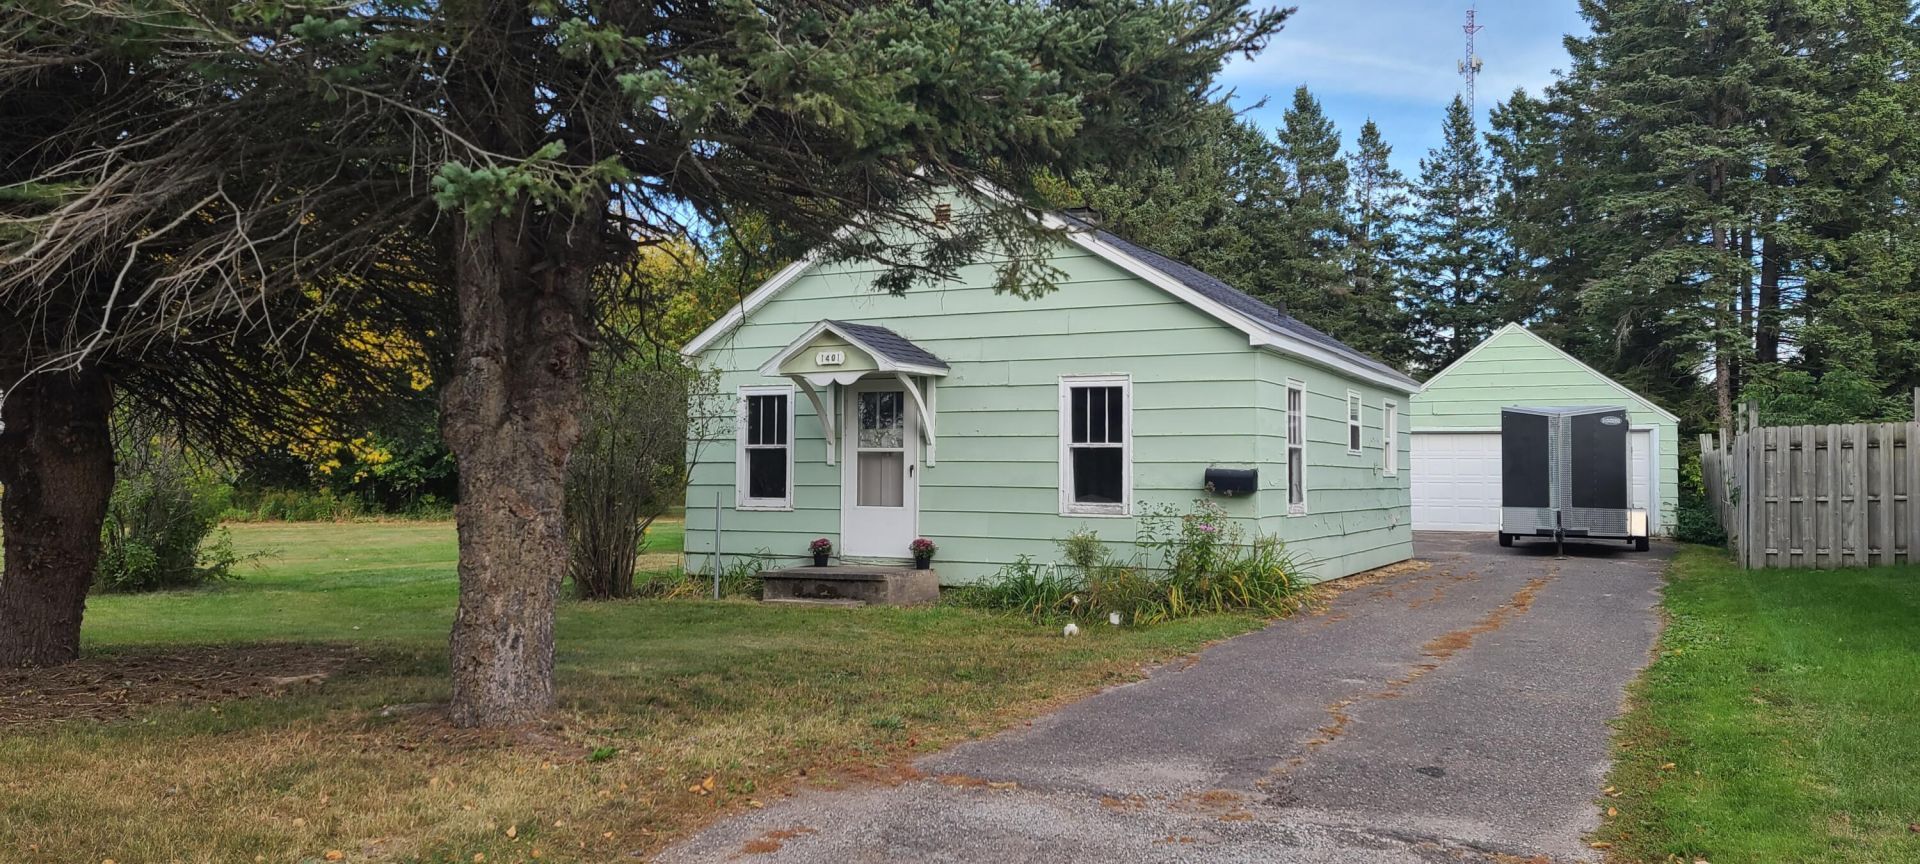
Welcome home to this cozy 2-bedr., 1-bath ranch-style home featuring a terrific floor plan and timeless original details, including wood floors, doors, trim and built-ins. Included are all the appliances, making it move-in ready. Recent updates include newer roofing and an upgraded sewer lead with cleanouts. Outside, you'll find a large city lot with mature trees, beautiful lilac bushes, a partially fenced yard, and a detached 2-car garage with an upgraded concrete floor. Located just minutes from schools, a convenience store, and grocery shopping, this home offers comfort, character, and affordability in one appealing package. Perfect for a first-time homebuyer, landlord, or snowbird looking for a seasonal summer retreat! Seller Concessions being offered! Call today, before it slips away!
Property Features
Property Type: Residential -
Fenced: Yes
Garage: 2
Heating: Floor Furnace, Natural Gas
Lot Size: 0.20 Acres
Roof Type: Asphalt shingles
Year Built: 1946
Feature Descriptions
Additional Rooms: Bonus Room 1
Appliances: Dryer, Electric Range, Refrigerator, Washer
Barrier Free: No
Days on Site: 13
Exterior: Hardboard
Extras: Paved Street, Pole Building/Garage, Paved Driveway
Foundation: Block
Homestead: Y
Interior: Ceiling Fan(s), Garage Door Opener, Hardwood Floors, Window Coverings
Landscping: Fence Metal, Fence Wood, Garden - Floral, Lawn, Trees
Laundry: In Kitchen
Lot Dimensions: 60' X 150'
Mineral Rights: Unknown
Patio/Deck: Open Deck, Porch Covered
Seasonal: No
Sewer: Public Sewer
SQFT Above Grade: 756.00
University Area: No
Water: Public
Windows: Double Pane Windows, Single Pane, Storm Window(s), Vinyl, Wood
Zoning: RM-1
Room Sizes
Family Room: 14.00 X 9.00 Level - M
Kitchen/Dining Combo: 11.00 X 10.00 Level - M
Bathroom: 6.00 X 5.00 Level - M
Bedroom 1: 11.00 X 9.00 Level - M
Living Room: 11.00 X 16.00 Level - M
Bedroom 2: 11.00 X 9.00 Level - M
Local Schools
School District: Sault Ste Marie
Listed By / Shown By
Listed By
Agency Name: Real Estate One Northern Properties
Agency Phone: (906) 240-4200
Shown By
Agent Name: Julie Childers
Agent Phone: Cell: (517) 673-1829
Agency Title: Key Realty

Estimate Your Payment
Estimated Payment
$ 676.82 per month $643.28 Principal & Interest $0.00 Property Tax (data not provided by mls) $33.54 Homeowner's Insurance
1401 Seymour St | MLS# 26-1062
This home located at 1401 Seymour St, Sault Sainte Marie, MI 49783 is currently listed for sale with an asking price of $115,000. This property was built in 1946 and has 2 bedrooms and 1 full baths with 756 sq. ft. Seymour St is located within the Sault Ste Marie school district. Search Sault Sainte Marie real estate on www.teamchildersrealty.com today.