

BEDS2
BATHS1
SQUARE FEET820
MLS#1951699
STATUSActive
PROPERTY TYPEResidential - Single Family
SUBDIVISIONMI
SCHOOLMount Pleasant City School District
Property Description
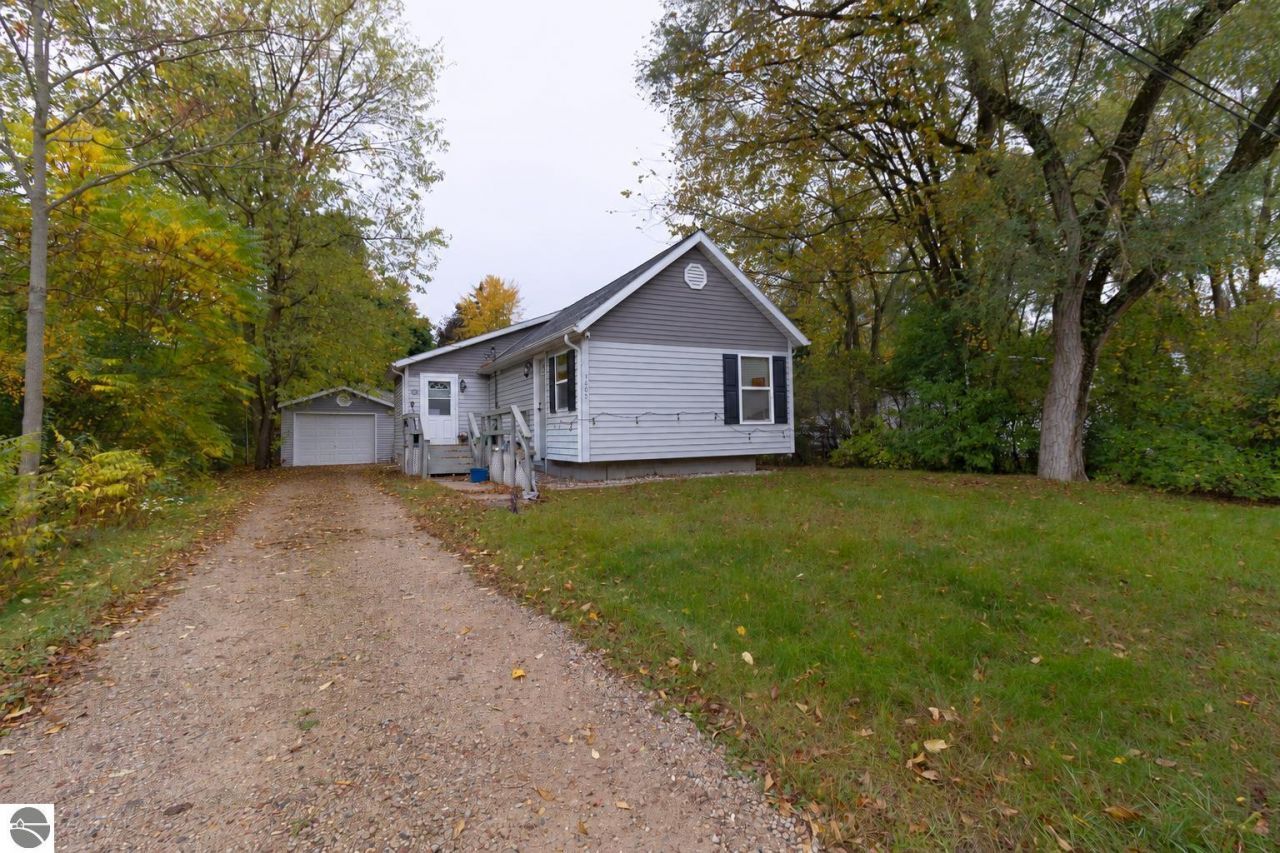
Opportunity awaits! This home offers plenty of possibilities for a buyer ready to roll up their sleeves and make it their own. Situated on a tree-lined lot, the property features a fenced yard, detached one-car garage, and a spacious deck with room for outdoor gatherings and relaxation. Inside, the home offers a functional layout along with a generously sized basement providing additional storage and potential for other uses. The property will benefit from updates, and improvements, but offers a great starting point for someone with the vision to see its possibilities. Being sold as-is, this is an opportunity to bring new life to a property with appealing outdoor features and plenty of potential.
Property Features
Property Type: Residential - Single Family
Basement: Full
Fenced: Yes
Home Style: Ranch, 1 Story, Ranch, 1 Story
Lot Size: 0.15 Acres
Roof Type: Asphalt
Year Built: 1960
Feature Descriptions
Above Ground Finished SQFT: 820
Appliance(s)/Equipment: Refrigerator, Oven/Range
Construction: Frame
Days on Site: 6
Exterior: Deck, Patio, Fenced Yard, Porch
Garage/Parking: Detached
Heating/Cooling: Forced Air
Heating/Cooling Source: Natural Gas
Lot: Subdivision
Lot Dimensions: 54 x 122
Outbuilding(s): Yes
Road: Blacktop
Sewer: Municipal
Water: Municipal
Waterfront Type: No
Room Sizes
Primary Bedroom: 10x9 Level - Main Floor
Bedroom 2: 9x9 Level - Main Floor
Kitchen: 10x11 Level - Main Floor
Living Room: 12x14 Level - Main Floor
Local Schools
School District: Mount Pleasant City School District
Listed By / Shown By
Listed By
Agency Name: PRAEDIUM REALTY ROBIN STRESSMAN & ASSOCIATES
Agency Phone: 989-317-8352
Shown By
Agent Name: Julie Childers
Agent Phone: Cell: (517) 673-1829
Agency Title: Key Realty

Estimate Your Payment
Estimated Payment
$ 794.53 per month $755.15 Principal & Interest $0.00 Property Tax (data not provided by mls) $39.38 Homeowner's Insurance
1405 Belnap Street | MLS# 1951699
This single family home located at 1405 Belnap Street, Mount Pleasant, MI 48858 is currently listed for sale with an asking price of $135,000. This property was built in 1960 and has 2 bedrooms with 820 sq. ft. Belnap Street is located in the MI subdivision within the Mount Pleasant City School District school district. Search MI real estate on www.teamchildersrealty.com today.