

BEDS3
BATHS1 full 1 partial
SQUARE FEET1,674
MLS#26052378
STATUSPending
PROPERTY TYPEResidential - Single Family
SUBDIVISIONCruzans
SCHOOLWhite Cloud
Property Description
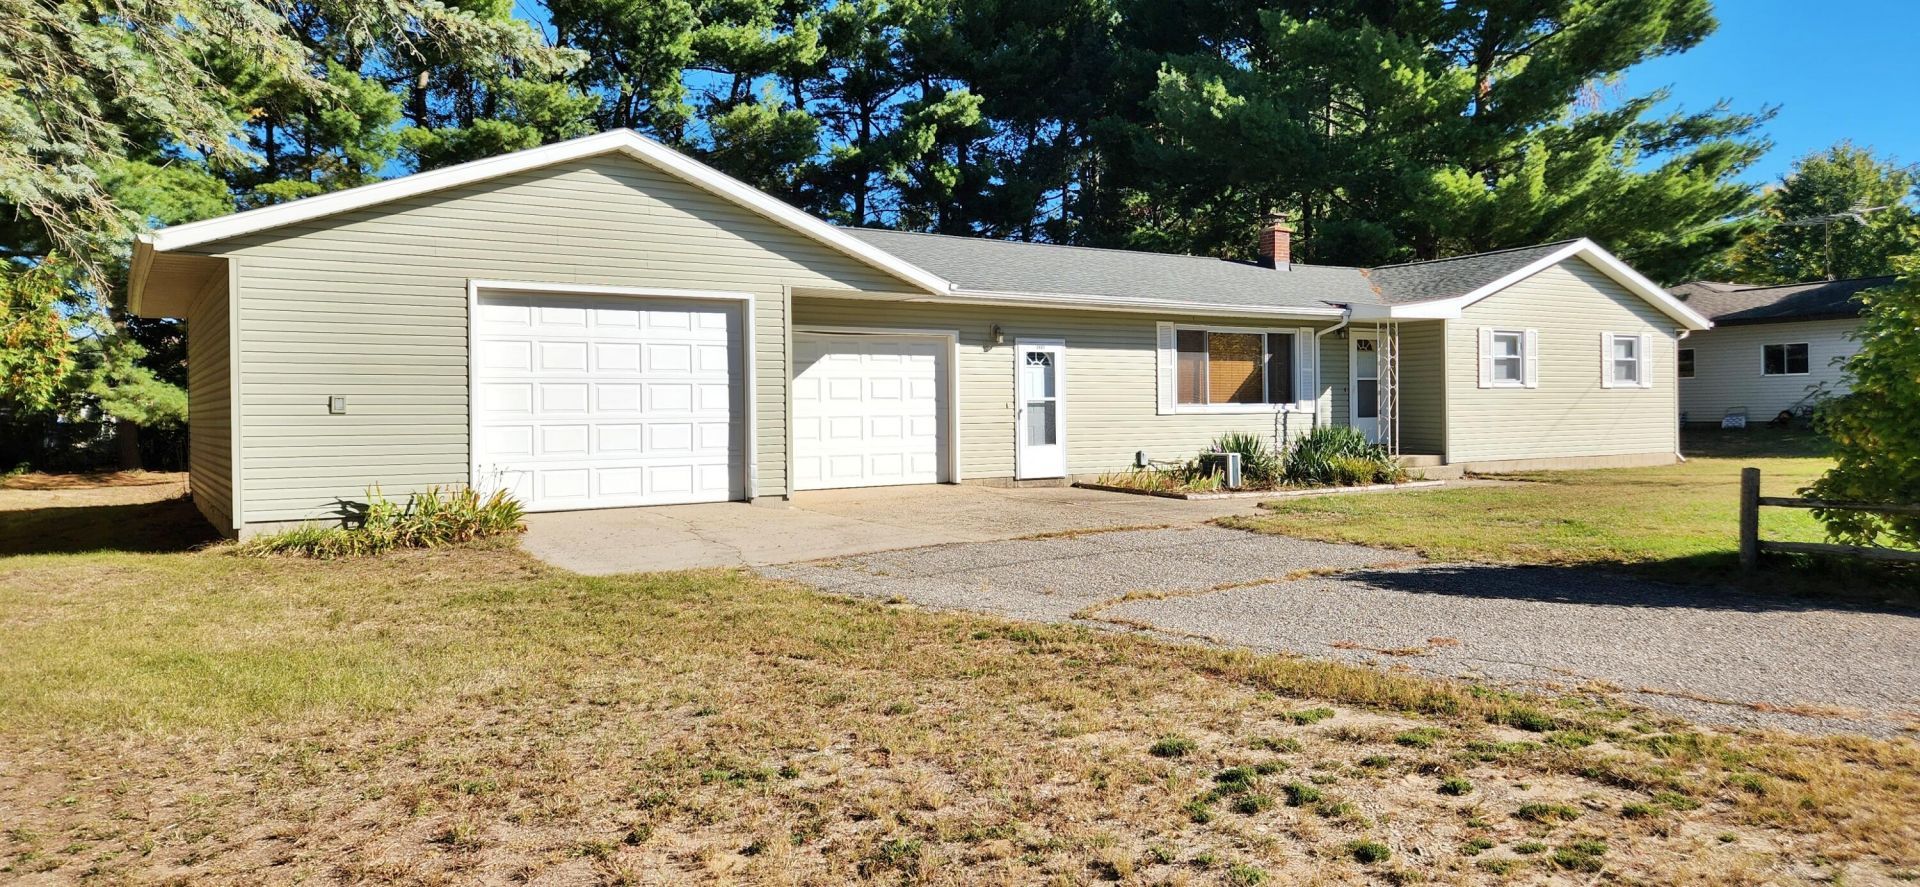
Welcome home to convenience and comfort in the heart of White Cloud! This versatile 3-bedroom home offers 1,600 + sq. ft. of bright, functional living space designed for effortless daily living. Enjoy cooking and entertaining with all appliances included, efficient natural gas heating, and the added convenience of an attached 2 car garage. Downstairs, the expansive full basement provides incredible flexibility, featuring a dedicated space ideal for a home office, craft area, or a non-conforming 4th bedroom to fit your lifestyle needs. Location is everything! Nestled in a friendly neighborhood, youre just a short, scenic walk away from downtown White Cloud, the public library, local grocery stores, and community parks. Whether you are a first-time homebuyer, looking to downsize, or seeking a space with room to grow, this move-in-ready property delivers small-town charm with modern convenience right at your doorstep. Schedule your tour today! Home is owned by a church so taxes will be based on sale. Buyer to verify all
Property Features
Property Type: Residential - Single Family
Basement: Full
Fenced: Yes
Garage: 2 car attached
Heating: Radiant
Home Style: Ranch
Lot Size: 0.30 Acres
Roof Type: Composition
Taxes: $0
Year Built: 1978
Feature Descriptions
Appliances: Dishwasher, Dryer, Microwave, Oven, Refrigerator, Washer
Days on Site: 19
Exterior: Vinyl Siding
Fencing: Fenced Back
Flooring: Ceramic Tile, Vinyl, Wood
Interior: Ceiling Fan(s), Broadband, Garage Door Opener, Eat-in Kitchen
Laundry: Gas Dryer Hookup, In Bathroom, Main Level
Lot: Level
Lot Dimensions: 119x111
Parcel Number: 15-05-226-012
Parking: Garage Faces Front, Garage Door Opener, Attached
Patio/Porch: Covered, Patio
Road Surface: Paved
Rooms Total: 7
Sewer: Public
Structures: Gazebo
Sub Type: Single Family Residence
Utilities: Phone Available, Cable Available
Water: Public
Window: Insulated Windows, Garden Window, Window Treatments
Local Schools
School District: White Cloud
Listed By / Shown By
Listed By
Agency Name: Greenridge Town & Country Real
Agent Name: Tracy Kehr
Agency Phone: 231-519-1435

Shown By
Agent Name: Julie Childers
Agent Phone: Cell: (517) 673-1829
Agency Title: Key Realty
 | The property comes from the Member MLS's of the Michigan Regional Information Center, LLC (MichRIC). Copyright 2026 Michigan Regional Information Center, LLC (MichRIC). All rights reserved. Information deemed reliable, but not guaranteed. Data Last Updated 10/20/2026. |
Estimate Your Payment
Estimated Payment
$ 1,411.90 per month $1,341.93 Principal & Interest $0.00 Property Tax (data not provided by mls) $69.97 Homeowner's Insurance
1407 Swain Street | MLS# 26052378
This single family home located at 1407 Swain Street, White Cloud, MI 49349 is currently listed for sale with an asking price of $239,900. This property was built in 1978 and has 3 bedrooms and 1 full and 1 partial baths with 1674 sq. ft. Swain Street is located in the Cruzans subdivision within the White Cloud school district. Search Cruzans real estate on www.teamchildersrealty.com today.