

BEDS4
BATHS2 full 1 partial
SQUARE FEET3,236
MLS#26051746
STATUSActive
PROPERTY TYPEResidential - Single Family
SCHOOLKenowa Hills
Property Description
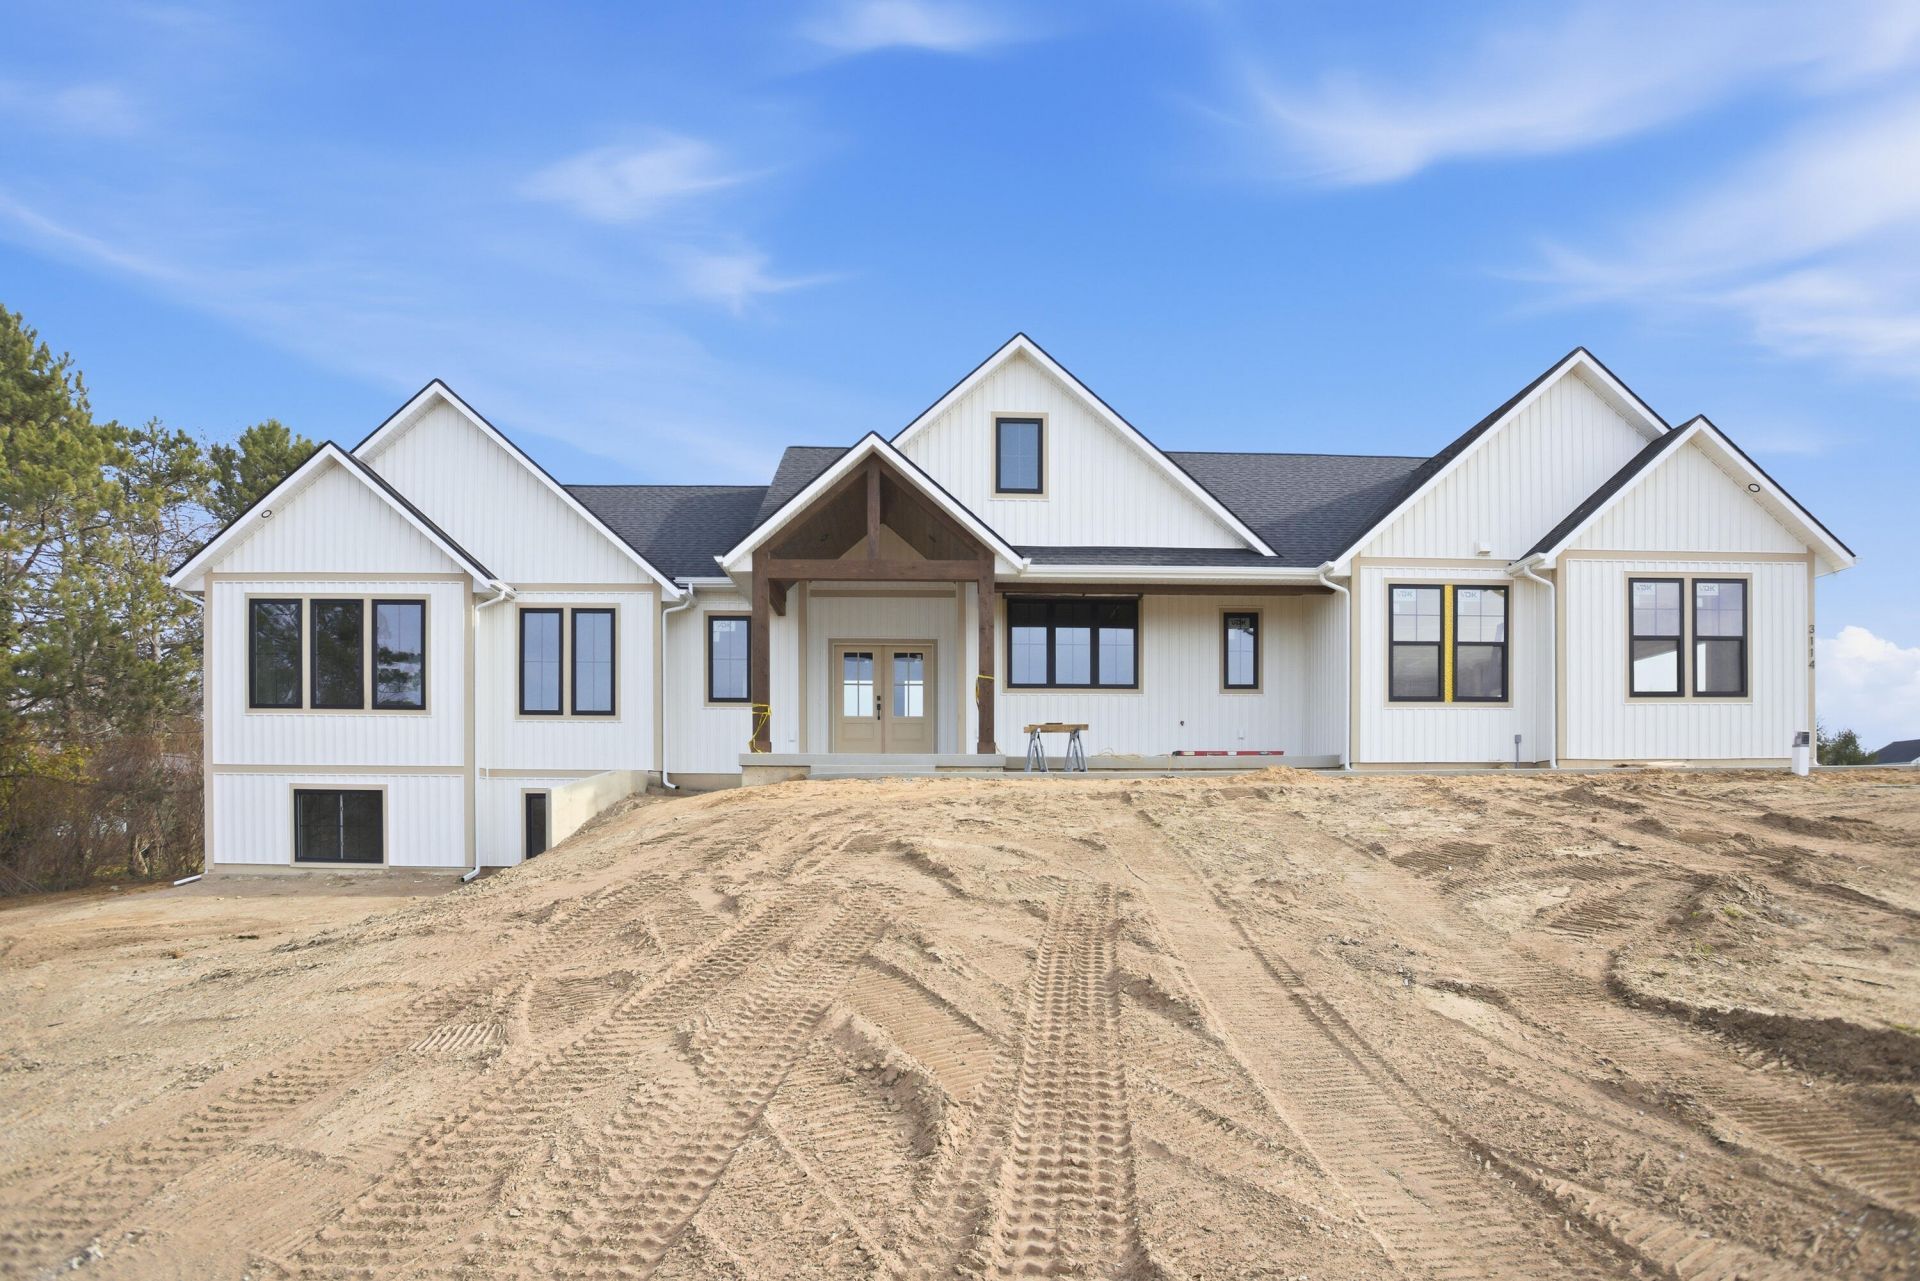
TO BE BUILT! Here is your opportunity to fully customize the stunning executive ranch shown in the photos, or work with Wierenga Builders to design a custom home tailored to your vision. This beautiful 4-acre homesite is nestled at the end of a private drive in Tallmadge Township, offering privacy, space, and the perfect setting for your new home. The featured floor plan showcases a thoughtfully designed executive ranch with a spacious main-level primary suite, private office, fireplace, covered porch, and luxury kitchen. Step directly from the dining area onto your covered patio or screened-in porch?with no stairs! The main floor also features the convenience of laundry, a walk-in pantry, and a three-stall garage. The finished walkout level offers 3 additional bedrooms, a spacious family room, and plenty of storage. *PRICING is based on home shown in photos. This is subject to change depending on finishes chosen, and if floor plans are altered by buyer.* Vacant land listed also.
Property Features
Property Type: Residential - Single Family
Basement: Daylight, Walk-Out Access, Other
Garage: 3 car attached
Heating: Forced Air
Home Style: Ranch
Lot Size: 4.10 Acres
Taxes: $539
Year Built: 2027
Feature Descriptions
Association Fee Includes: Other
Days on Site: 20
Exterior: Other
Laundry: Main Level
Lot: Level, Cul-De-Sac
Lot Dimensions: Irregular
Parcel Number: 70-10-02-100-046
Parking: Attached
Patio/Porch: Covered, Other
Road Surface: Paved
Rooms Total: 8
Sewer: Septic Tank
Sub Type: Single Family Residence
Utilities: Natural Gas Available, Electricity Available, Natural Gas Connected
Water: Well
Local Schools
School District: Kenowa Hills
Listed By / Shown By
Listed By
Agency Name: Five Star Real Estate (Main)
Agent Name: Madison R Bradshaw
Agency Phone: 616-791-1500

Shown By
Agent Name: Julie Childers
Agent Phone: Cell: (517) 673-1829
Agency Title: Key Realty
 | The property comes from the Member MLS's of the Michigan Regional Information Center, LLC (MichRIC). Copyright 2026 Michigan Regional Information Center, LLC (MichRIC). All rights reserved. Information deemed reliable, but not guaranteed. Data Last Updated 10/20/2026. |
Estimate Your Payment
Estimated Payment
$ 5,341.17 per month $5,033.79 Principal & Interest $44.92 Property Tax $262.47 Homeowner's Insurance
14076 Sheffield's Way | MLS# 26051746
This single family home located at 14076 Sheffield's Way, Marne, MI 49435 is currently listed for sale with an asking price of $899,900. This property was built in 2027 and has 4 bedrooms and 2 full and 1 partial baths with 3236 sq. ft. Sheffield's Way is located within the Kenowa Hills school district. Search Marne real estate on www.teamchildersrealty.com today.