

BEDS5
BATHS4 full 1 partial
SQUARE FEET4,324
MLS#299706
STATUSActive
PROPERTY TYPEResidential - Single Family
SUBDIVISIONLarkins
Property Description
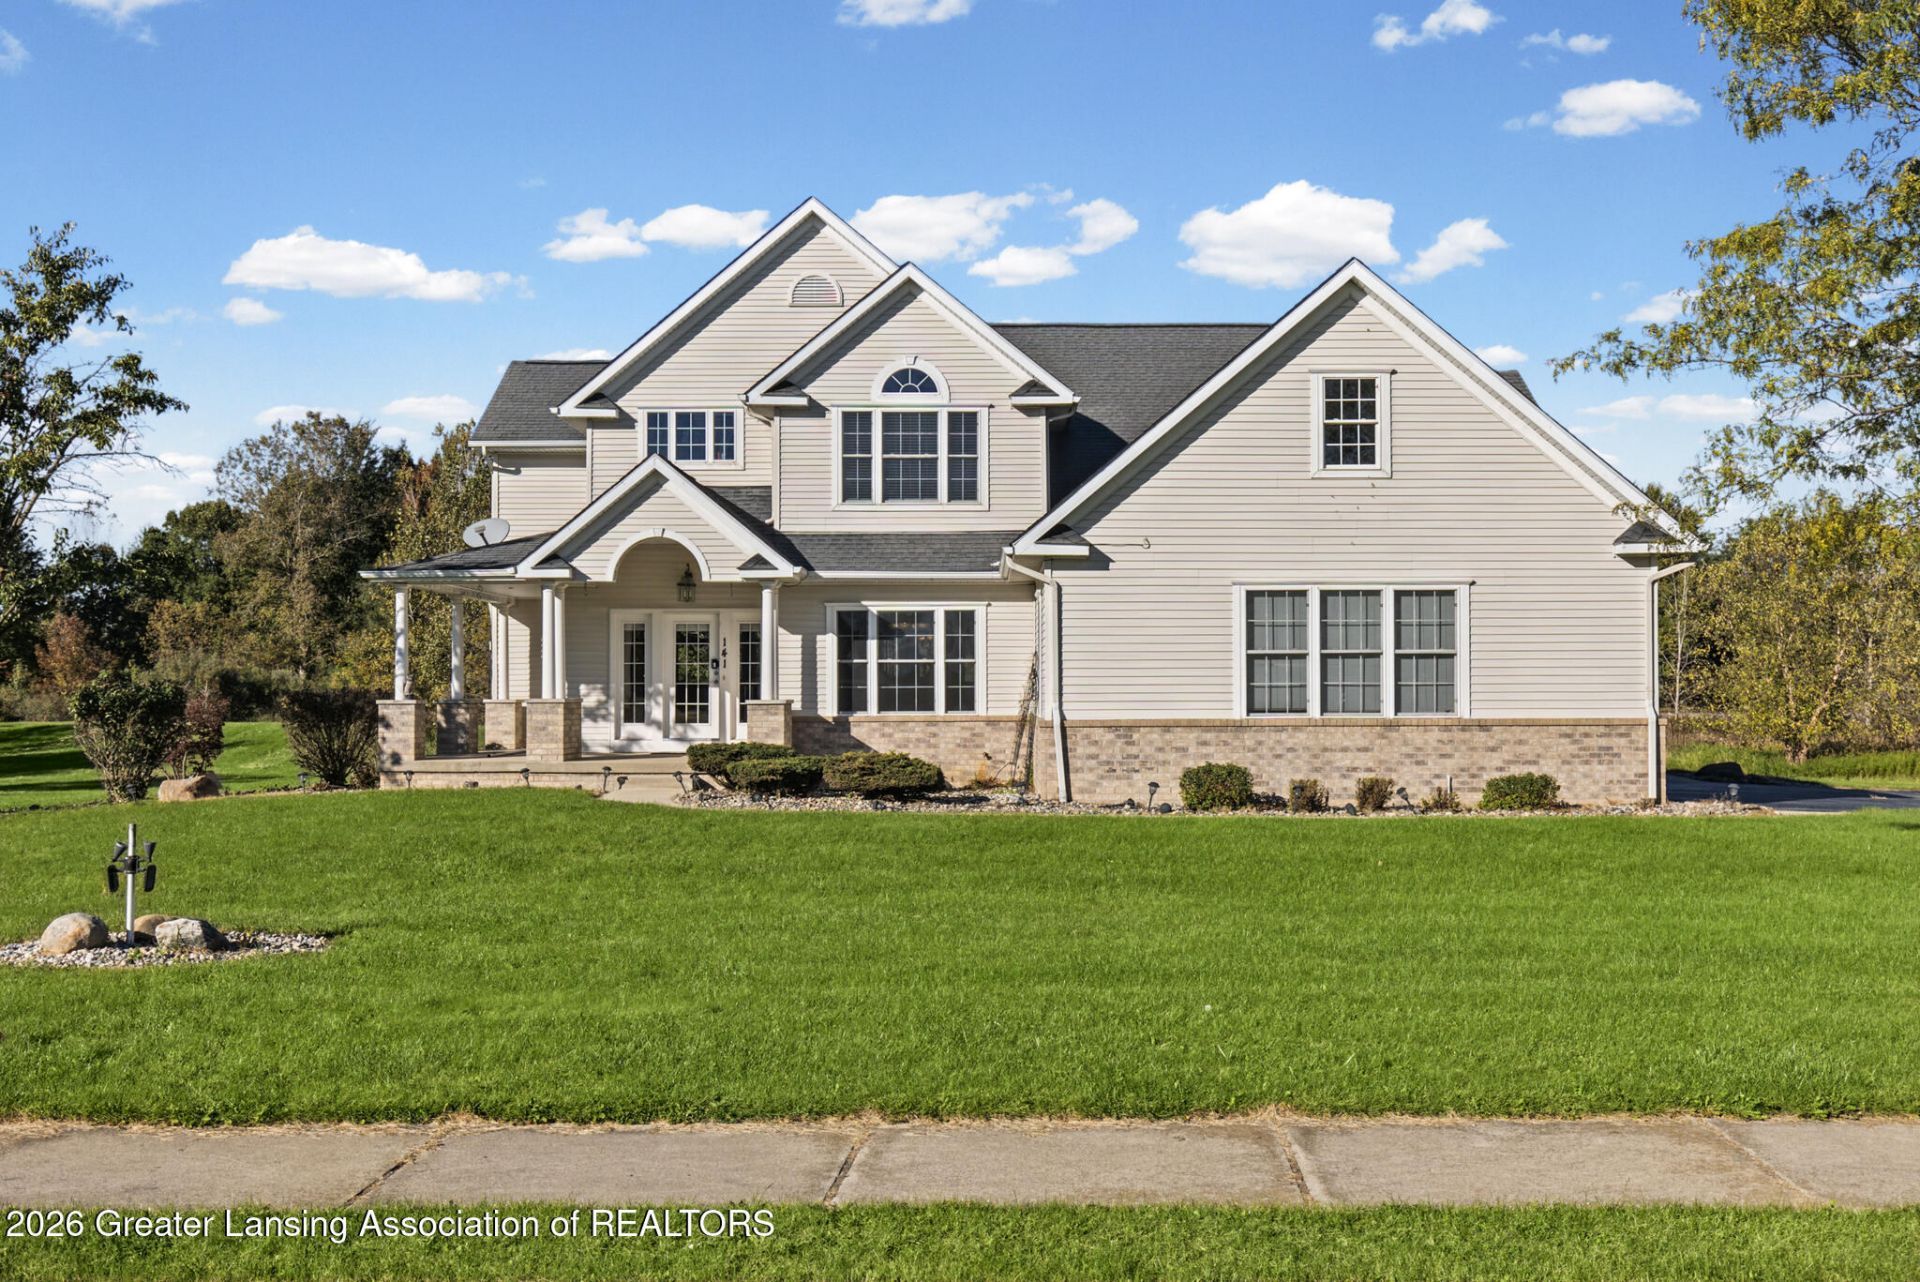
Welcome to 141 Twin Ponds Lane, an extraordinary opportunity to experience custom-home living on 2.5 picturesque acres in the distinctive Larkins Countryside Acres subdivision in Okemos. From the moment you enter the neighborhood, the signature twin ponds create a memorable first impression, welcoming you to a one-of-a-kind community where every residence has been custom built. Surrounded by mature trees, lush landscaping, and beautifully maintained grounds, this exceptional property offers a rare blend of privacy, elegance, and timeless appeal. Inside, a thoughtfully designed floor plan provides 5 bedrooms and 5 baths, offering exceptional flexibility for both everyday living and elegant entertaining. With its expansive homesite, established natural beauty, and distinguished neighborhood setting, this property presents a unique opportunity to enjoy space, serenity, and custom-built character in one remarkable Okemos location. Discover the difference of a home and community that are truly one of a kind.
Property Features
Property Type: Residential - Single Family
Cooling: Central Air
Fuel Type: Gas
Garage: 3 car attached
Heating: Forced Air, Natural Gas
Home Style: Colonial
Lot Size: 2.58 Acres
Roof Type: Shingle
Stories: 2.0
Taxes: $9,023
Year Built: 2000
Feature Descriptions
Appliances: Disposal, Dryer, Microwave, Oven, Range, Range Hood, Refrigerator, Stainless Steel Appliance(s), Washer
Association/Condo Fee: 150/Annually
Association Amenities: None
Days on Site: 13
Exterior: Vinyl Siding
Fireplace: Gas, Living Room
Flooring: Carpet, Hardwood, Tile
HOA Y/N: Yes
Interior Amenities: Bar, Ceiling Fan(s), Chandelier, Double Closet, Double Vanity, Eat-in Kitchen, Entrance Foyer, Granite Counters, High Ceilings, High Speed Internet, Kitchen Island, Pantry, Soaking Tub, Stone Counters, Walk-In Closet(s), Wet Bar
Laundry: Laundry Room, Main Level
Lot: Back Yard, Few Trees, Front Yard, Gentle Sloping, Landscaped, Rectangular Lot, Sprinklers In Front, Sprinklers In Rear
Lot Dimensions: 205sx384
Parcel #: 33-03-03-32-351-003
Parking: Asphalt, Attached, Driveway, Garage, Garage Door Opener, Garage Faces Rear
Patio/Porch: Deck, Patio
Road Frontage: Private Road
Road Surface: Asphalt
Security Features: Fire Alarm, Smoke Detector(s)
Sewer: Mound Septic
SQFT Total: 4603
Utilities: Water Connected, Water Available, Underground Utilities, Phone Available, Natural Gas Connected, Natural Gas Available, High Speed Internet Connected, High Speed Internet Available, Electricity Connected, Electricity Available, Cable Available
Water: Well
Room Sizes
Other: Level - First
Utility Room: Level - First
Other: Level - First
Living Room: Level - Second
Dining Room: Level - Second
Other: Level - Second
Kitchen: Level - Second
Laundry: Level - Second
Other: Level - Second
Primary Bedroom: Level - Third
Bedroom 2: Level - Third
Bedroom 3: Level - Third
Bedroom 4: Level - Third
Bedroom 5: Level - Third
Listed By / Shown By
Listed By
Agency Name: EXP Realty - Lansing
Shown By
Agent Name: Julie Childers
Agent Phone: Cell: (517) 673-1829
Agency Title: Key Realty

Estimate Your Payment
Estimated Payment
$ 4,783.40 per month $3,831.70 Principal & Interest $751.92 Property Tax $199.79 Homeowner's Insurance
141 Twin Ponds Lane | MLS# 299706
This single family home located at 141 Twin Ponds Lane, Okemos, MI 48864 is currently listed for sale with an asking price of $685,000. This property was built in 2000 and has 5 bedrooms and 4 full and 1 partial baths with 4324 sq. ft. Twin Ponds Lane is located in the Larkins subdivision. Search Larkins real estate on www.teamchildersrealty.com today.