

BEDS4
BATHS2 full 1 partial
SQUARE FEET2,500
MLS#297622
STATUSActive
PROPERTY TYPEResidential - Single Family
SUBDIVISIONWindcharme Estates
Property Description
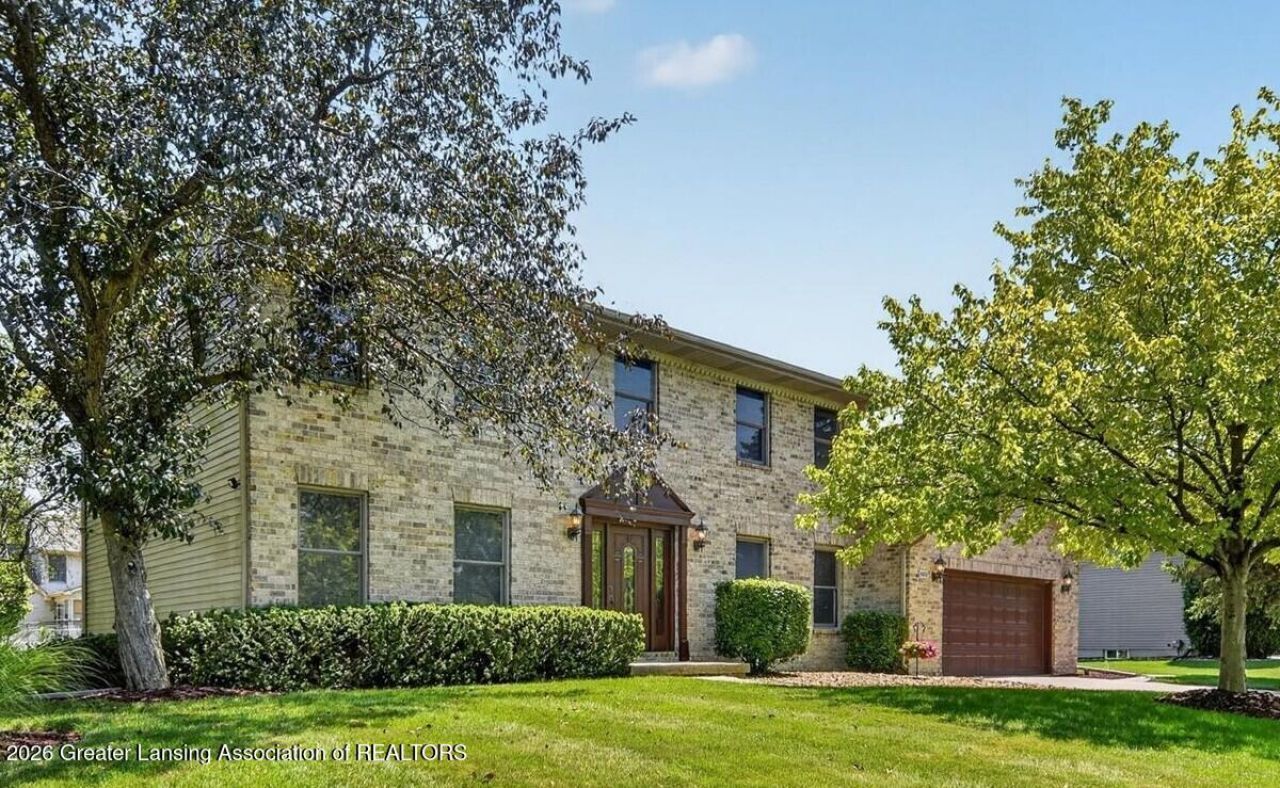
Welcome to 1410 Alan St, a charming 4 bedroom, 2 and a half bath home nestled in a wonderful location within the highly sought-after Grand Ledge School District. This single-owner residence, lovingly maintained since its original build in 1992, offers peaceful and quiet neighborhood living. Step outside onto a brand-new composite deck, perfect for relaxing or entertaining. Enjoy year-round comfort in the spacious three-seasons room, complete with a hot tub for your ultimate relaxation. The finished garage provides additional space for storage or hobbies. Inside, the kitchen features all updated appliances, making cooking a joy. The homes HVAC system is fully updated, ensuring efficient climate control. Youll also appreciate that the windows, siding, and roof are all in excellent condition, giving you peace of mind for years to come. This beautiful home is ready to welcome you?experience comfort, quality, and a fantastic community all in one place!
Property Features
Property Type: Residential - Single Family
Cooling: Central Air
Fireplaces: 1
Fuel Type: Gas
Garage: 2 car attached
Heating: Forced Air, Natural Gas
Home Style: Colonial
Lot Size: 0.33 Acres
Roof Type: Shingle
Stories: 2.0
Taxes: $5,221
Year Built: 1992
Feature Descriptions
Appliances: Dishwasher, Disposal, Double Oven, Microwave, Range, Range Hood, Refrigerator, Washer/Dryer, Water Heater
Exterior: Brick, Vinyl Siding
Exterior Amenities: Storage
Fireplace: Gas, Family Room
Flooring: Carpet, Linoleum, Vinyl, Wood
Interior Amenities: Built-in Features, Ceiling Fan(s), Double Vanity, High Speed Internet, Walk-In Closet(s)
Laundry: Laundry Room, Main Level
Lot: Sprinklers In Front, Sprinklers In Rear
Lot Dimensions: 115 x 125
Parcel #: 23-040-087-650-650-00
Parking: Attached, Garage Door Opener, Garage Faces Front, Overhead Storage
Patio/Porch: Covered, Deck, Front Porch, Rear Porch, Screened
Road Frontage: City Street
Road Surface: Paved
Sewer: Public Sewer
SQFT Total: 3360
Water: Public
Listed By / Shown By
Listed By
Agency Name: RE/MAX Real Estate Professionals
Shown By
Agent Name: Julie Childers
Agent Phone: Cell: (517) 673-1829
Agency Title: Key Realty

Estimate Your Payment
Estimated Payment
$ 2,906.36 per month $2,348.80 Principal & Interest $435.08 Property Tax $122.47 Homeowner's Insurance
1410 Alan Lane | MLS# 297622
This single family home located at 1410 Alan Lane, Lansing, MI 48917 is currently listed for sale with an asking price of $419,900. This property was built in 1992 and has 4 bedrooms and 2 full and 1 partial baths with 2500 sq. ft. Alan Lane is located in the Windcharme Estates subdivision. Search Windcharme Estates real estate on www.teamchildersrealty.com today.