

BEDS4
BATHS2 full 1 partial
SQUARE FEET2,018
MLS#26053951
STATUSActive
PROPERTY TYPEResidential - Single Family
SUBDIVISIONEdgewood Pines South
SCHOOLGreenville
Property Description
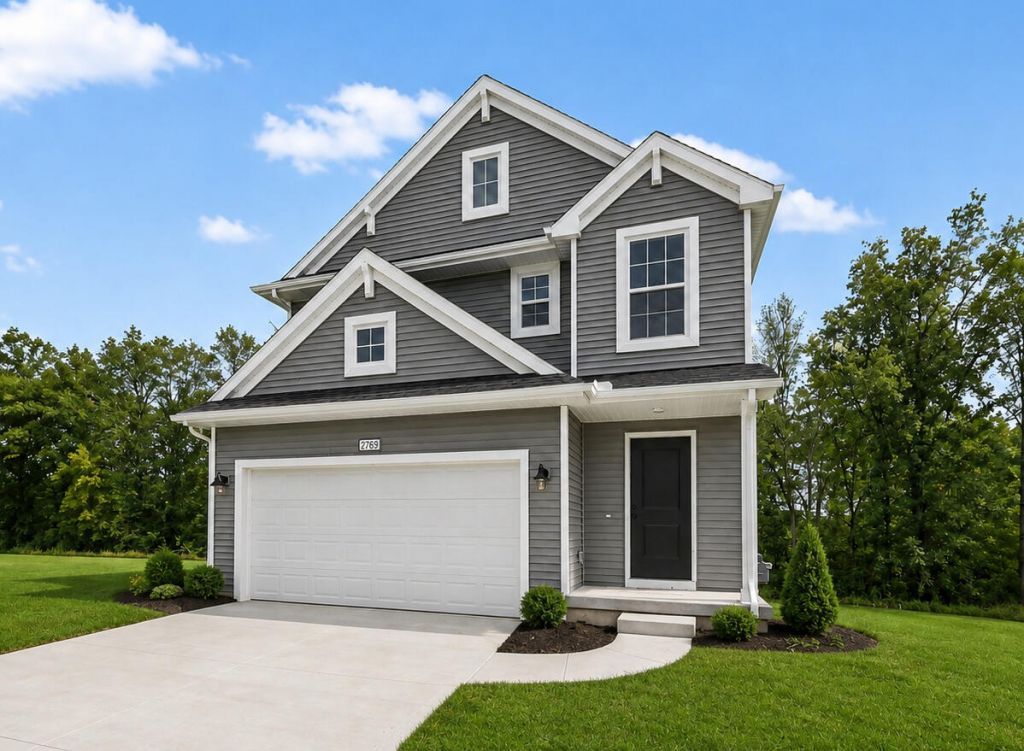
New construction home in Edgewood Pines South in the Greenville School District. Completing in 60 days, this home is 27 years newer than similarly priced homes on the market! Offering 2,015 square feet, this thoughtfully designed two-story home features 4 bedrooms and 2.5 baths with an open-concept layout ideal for everyday living and entertaining. The spacious great room flows into the kitchen and dining nook. The kitchen showcases quartz countertops, a designer tile backsplash, a 48-inch prep island, and a full stainless steel appliance package including the refrigerator. A conveniently located powder room provides added privacy, while the mudroom off the garage features a large storage closet for everyday organization. Enjoy the benefits of brand-new construction with modern finishes and energy-efficient living! Upstairs, the expansive primary suite is tucked at the back of the home, offering a quiet retreat with an oversized walk-in closet and a private bath featuring an exterior window overlooking the rear yard. Three additional bedrooms provide comfortable accommodations, complemented by a full bath and a dedicated laundry room on the second floor for everyday ease. With energy-efficient construction and a layout designed for both function and flow, this home blends comfort, style, and smart design into a space that feels easy to come home to. RESNET energy smart construction will save an estimated $1,272 annually. Actual savings may vary. See HERS® Rating Certificate and Energy Smart Flyer for details. Home includes a 10-year structural warranty, offering lasting peace of mind.
Property Features
Property Type: Residential - Single Family
Basement: Full
Cooling: Central Air, SEER 13 or Greater
Garage: 2 car attached
Heating: Forced Air
Home Style: Colonial
Lot Size: 0.49 Acres
Roof Type: Composition, Shingle
Taxes: $500
Year Built: 2026
Feature Descriptions
Appliances: Dishwasher, Dryer, Microwave, Range, Refrigerator, Washer
Days on Site: 11
Exterior: Vinyl Siding
Flooring: Carpet, Vinyl
Home Warranty: Yes
Interior: Garage Door Opener, Center Island, Eat-in Kitchen, Pantry
Laundry: Laundry Room, Upper Level
Lot Dimensions: 61x203x61x152
Parcel Number: 052-414-005-00
Parking: Garage Faces Front, Garage Door Opener, Attached
Patio/Porch: Patio, Porch(es)
Road Surface: Paved
Rooms Total: 9
Sewer: Public
Sub Type: Single Family Residence
Utilities: Natural Gas Connected
Water: Public
Window: Low-Emissivity Windows, Screens
Local Schools
High School: Greenville Senior High School
Middle School: Greenville Middle School
Elementary School: Baldwin Heights School
School District: Greenville
Listed By / Shown By
Listed By
Agency Name: Allen Edwin Realty
Agent Name: Lance A Bethell
Agency Phone: 269-210-2125

Shown By
Agent Name: Julie Childers
Agent Phone: Cell: (517) 673-1829
Agency Title: Key Realty
 | The property comes from the Member MLS's of the Michigan Regional Information Center, LLC (MichRIC). Copyright 2026 Michigan Regional Information Center, LLC (MichRIC). All rights reserved. Information deemed reliable, but not guaranteed. Data Last Updated 10/20/2026. |
Estimate Your Payment
Estimated Payment
$ 2,130.39 per month $1,985.21 Principal & Interest $41.67 Property Tax $103.51 Homeowner's Insurance
1410 Cedarwood Drive | MLS# 26053951
This single family home located at 1410 Cedarwood Drive, Greenville, MI 48838 is currently listed for sale with an asking price of $354,900. This property was built in 2026 and has 4 bedrooms and 2 full and 1 partial baths with 2018 sq. ft. Cedarwood Drive is located in the Edgewood Pines South subdivision within the Greenville school district. Search Edgewood Pines South real estate on www.teamchildersrealty.com today.