

BEDS4
BATHS2 full
SQUARE FEET2,126
MLS#299998
STATUSActive
PROPERTY TYPEResidential - Single Family
Property Description
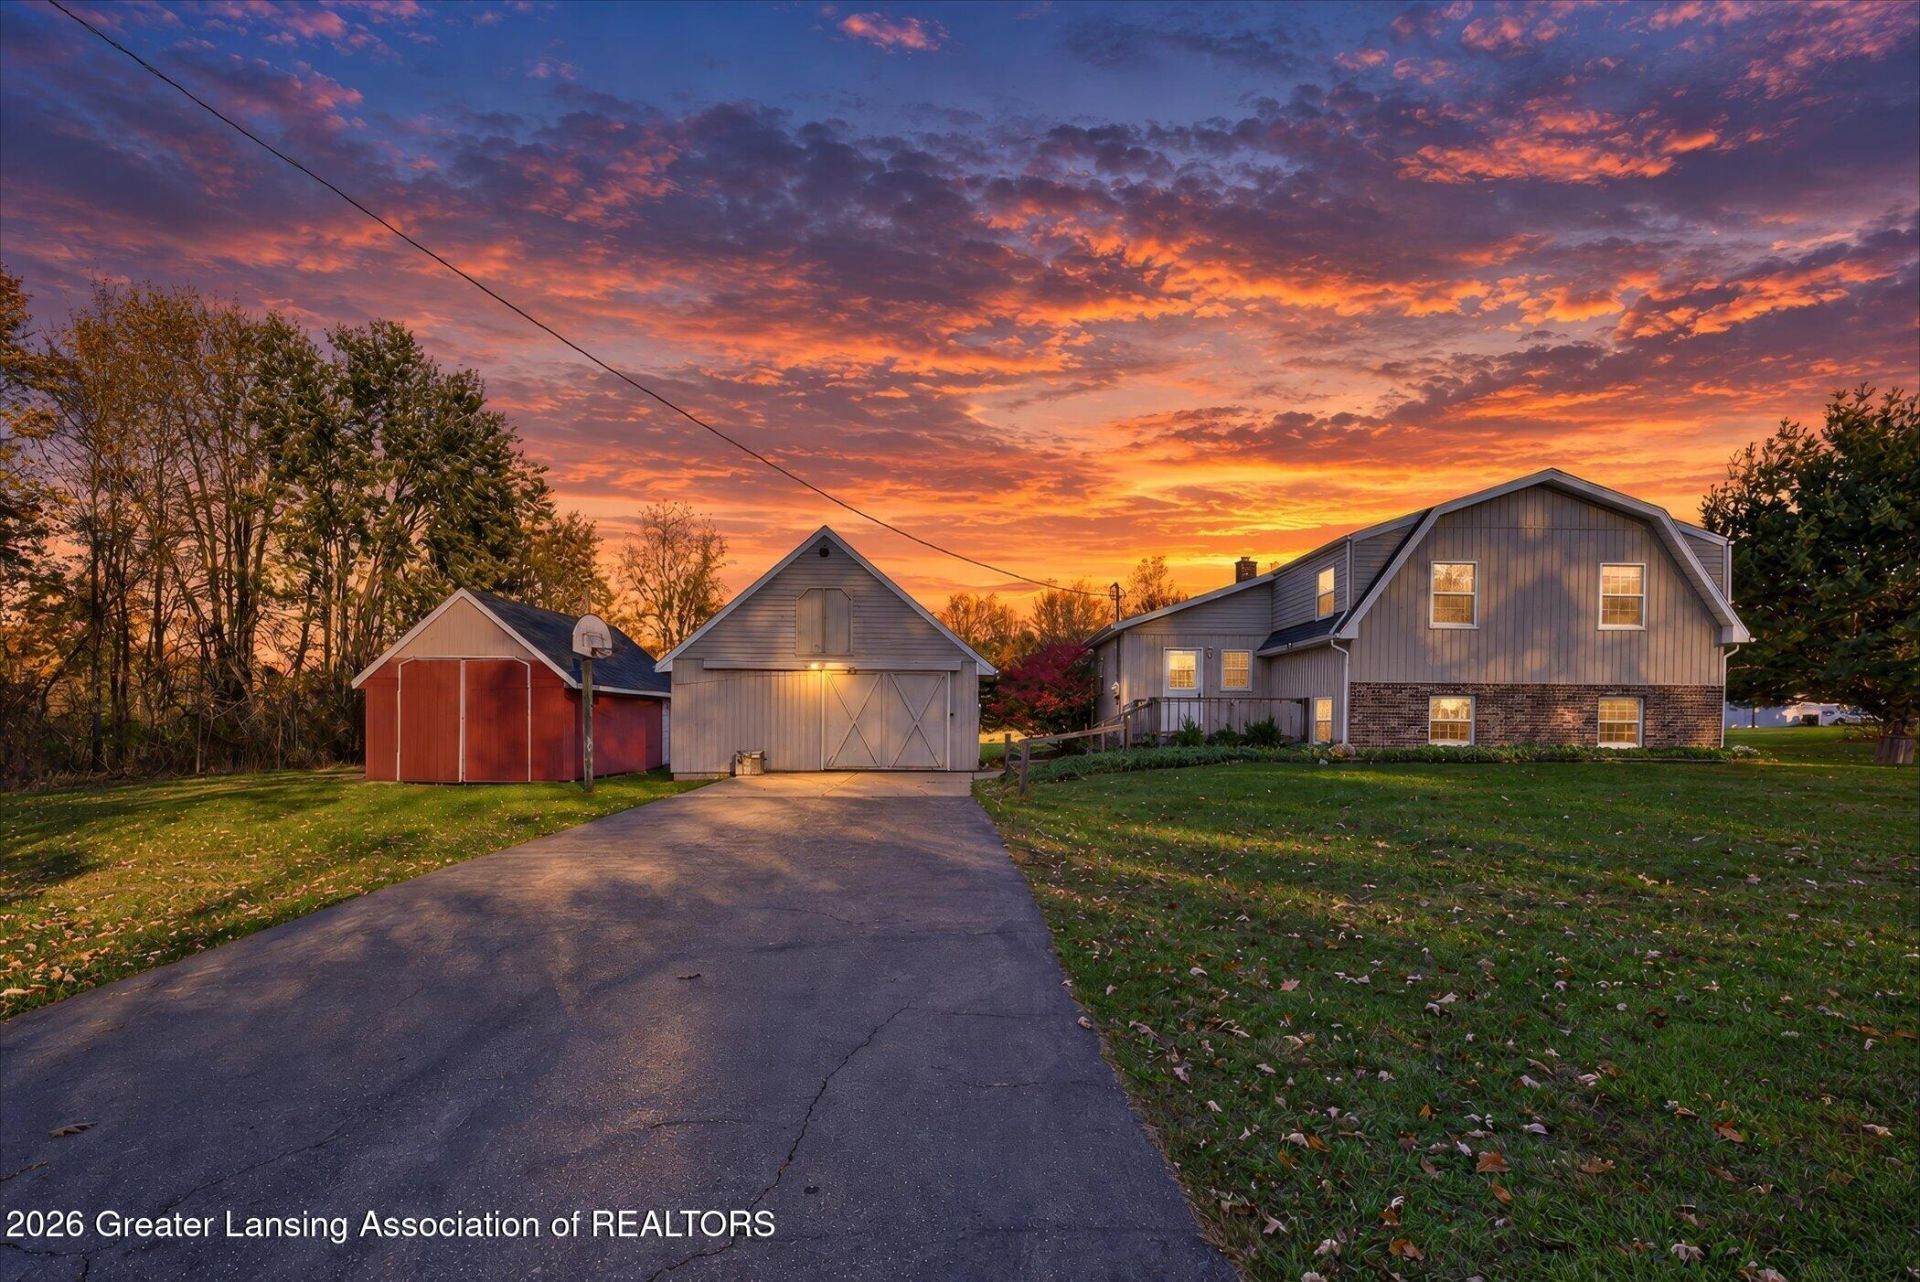
One-owner home nestled on almost 3 acres with a peaceful country setting youll want to experience in person?yet just over 10 minutes from Haslett and Perry. A heated sunroom overlooks open fields and woods, perfect for enjoying nature right from your own property. Spacious, functional living areas give you room to spread out, and the heated garage plus extra barn provide excellent storage and workspace options. This well-loved home is ready to move into today while still offering endless potential to make it your own. Bring your vision and create the country lifestyle youve been looking for on this beautiful piece of land.
Property Features
Property Type: Residential - Single Family
Cooling: None
Fuel Type: Propane
Heating: Hot Water, Propane
Home Style: Raised Ranch
Lot Size: 2.90 Acres
Roof Type: Shingle
Taxes: $2,836
Year Built: 1984
Feature Descriptions
Appliances: Dishwasher, Gas Range, Microwave, Oven, Refrigerator, Washer/Dryer, Water Softener Owned
Exterior: Aluminum Siding, Vinyl Siding
Fireplace: Wood Burning Stove
Flooring: Carpet, Hardwood, Laminate
Laundry: In Basement
Lot: Back Yard, Front Yard, Landscaped, Many Trees, Secluded, Views, Wooded
Lot Dimensions: Irr
Parcel #: 78-013-33-200-018
Parking: Detached
Patio/Porch: Deck, Front Porch
Security Features: Carbon Monoxide Detector(s), Smoke Detector(s)
Sewer: Septic Tank
SQFT Total: 2308
Water: Well
Wooded: Yes
Listed By / Shown By
Listed By
Agency Name: RE/MAX Real Estate Professionals
Shown By
Agent Name: Julie Childers
Agent Phone: Cell: (517) 673-1829
Agency Title: Key Realty

Estimate Your Payment
Estimated Payment
$ 1,960.75 per month $1,638.96 Principal & Interest $236.33 Property Tax $85.46 Homeowner's Insurance
14127 Dunn Road | MLS# 299998
This single family home located at 14127 Dunn Road, Haslett, MI 48840 is currently listed for sale with an asking price of $293,000. This property was built in 1984 and has 4 bedrooms and 2 full baths with 2126 sq. ft. Search Haslett real estate on www.teamchildersrealty.com today.