

BEDS4
BATHS3 full
SQUARE FEET2,287
MLS#26036700
STATUSActive
PROPERTY TYPEResidential - Single Family
SCHOOLRiver Valley
Property Description
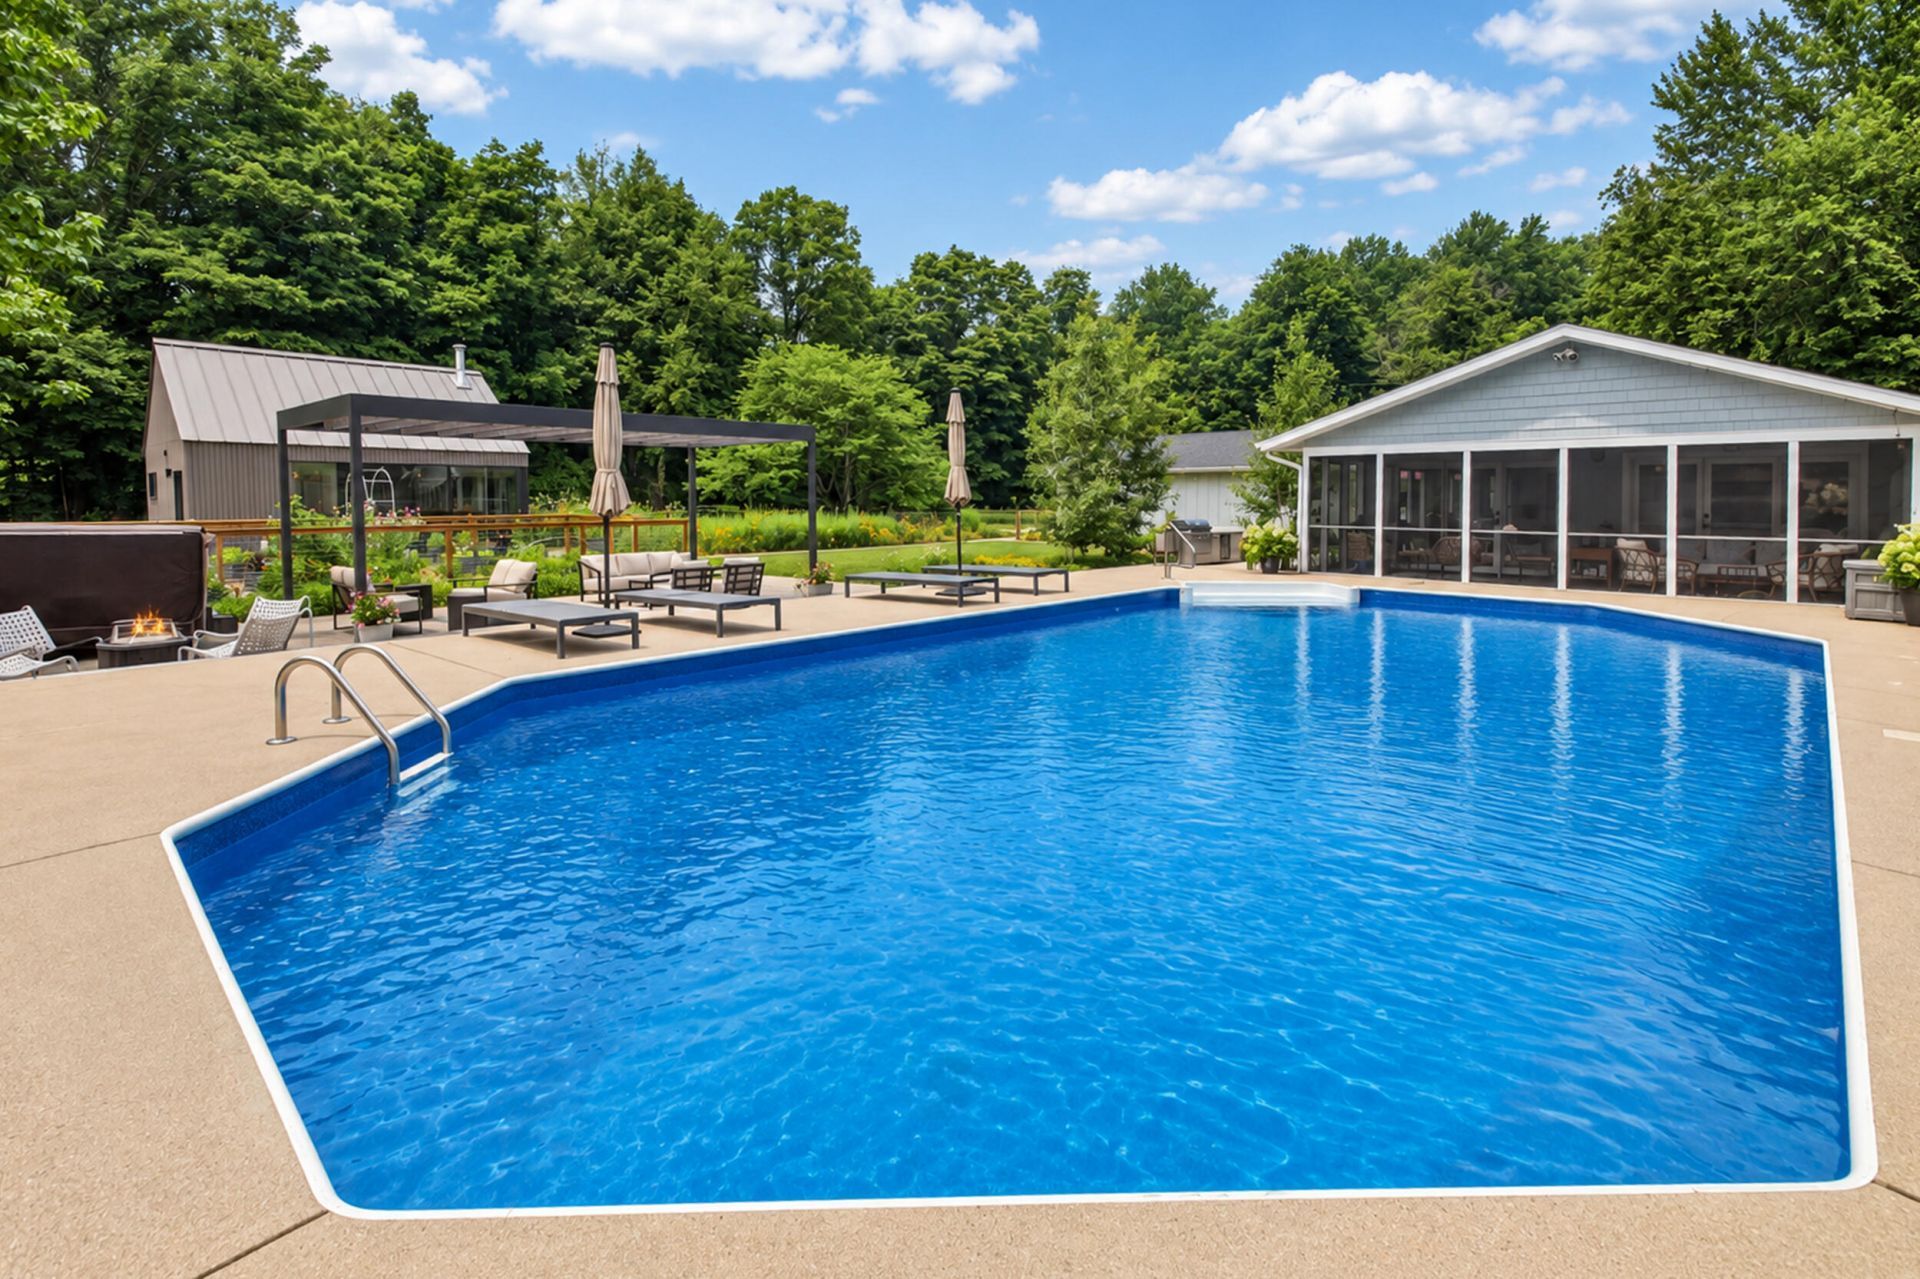
Set on a half-acre that lives like three, this Harbor Country retreat borders additional HOA-protected acreage, wrapping the property in mature woods and uncommon privacy. A 624 square-foot guest house with radiant heated floors and a modern wood burning stove offers an additional living room, full bedroom and bath and a morning kitchen. Designed by Wheeler Kearns Architects and added in 2024, the guest house brings a striking modernist counterpoint to the classic single-level main residence ? once the original home of a 28-acre equestrian estate that would later become Youngren Woods. Large glass doors dissolve the boundary between inside and out, and let the fun begin, opening to a pool and spa, outdoor kitchen, and dining and living areas overlooking enchanting perennial, herb, and cutting gardens. Four bedrooms, a 2019-renovated kitchen and 3 full baths, and multiple flexible living spaces round out the interior. Outside theres a private pickle ball court, room for a soccer game, and a stocked fishing pond just down the road. All just 1.5 miles to Cherry Beach and minutes from everything Harbor Country offers.
Property Features
Property Type: Residential - Single Family
Basement: Crawl Space
Cooling: Central Air
Fireplaces: 1
Garage: 2 car attached
Heating: Forced Air
Home Style: Contemporary, Ranch
Lot Size: 0.49 Acres
Roof Type: Composition
Taxes: $9,958
Year Built: 1992
Feature Descriptions
Appliances: Cooktop, Dishwasher, Disposal, Double Oven, Dryer, Microwave, Oven, Range, Refrigerator, Washer
Association Fee Includes: Snow Removal
Exterior: Scrn Porch, Other
Exterior: HardiPlank Type, Vinyl Siding
Fencing: Front Yard
Fireplace: Family Room, Wood Burning
Fireplace Y/N: Yes
Flooring: Carpet, Ceramic Tile
HOA: Yes
HOA Fee: 1000/Annually
Interior: Ceiling Fan(s), Garage Door Opener, Guest Quarters, Hot Tub Spa, Center Island
Laundry: Laundry Closet, Main Level
Lot: Level, Wooded, Site Condo
Lot Dimensions: 146 x 147
Parcel Number: 11 07 9200 0001 00 6
Parking: Garage Door Opener, Attached
Patio/Porch: Deck, Patio, Porch(es), Screened, Terrace
Pool Features: In Ground
Road Surface: Unimproved
Rooms Total: 8
Sewer: Public
Structures: Guest House
Sub Type: Single Family Residence
Utilities: Natural Gas Available, Electricity Available, Cable Available, Natural Gas Connected, Cable Connected, High-Speed Internet
Water: Public
Waterfront: Pond
Wooded: Yes
Local Schools
School District: River Valley
Listed By / Shown By
Listed By
Agency Name: @properties Christie's International R.E.
Agent Name: Janice A Smith
Agency Phone: 269-469-0700

Shown By
Agent Name: Julie Childers
Agent Phone: Cell: (517) 673-1829
Agency Title: Key Realty
 | The property comes from the Member MLS's of the Michigan Regional Information Center, LLC (MichRIC). Copyright 2026 Michigan Regional Information Center, LLC (MichRIC). All rights reserved. Information deemed reliable, but not guaranteed. Data Last Updated 07/17/2026. |
Estimate Your Payment
Estimated Payment
$ 10,217.02 per month $8,921.98 Principal & Interest $829.83 Property Tax $465.21 Homeowner's Insurance
14147 Wildwood Lane | MLS# 26036700
This single family home located at 14147 Wildwood Lane, Harbert, MI 49115 is currently listed for sale with an asking price of $1,595,000. This property was built in 1992 and has 4 bedrooms and 3 full baths with 2287 sq. ft. Wildwood Lane is located within the River Valley school district. Search Harbert real estate on www.teamchildersrealty.com today.