

BEDS3
BATHS2 full
SQUARE FEET2,128
MLS#295706
STATUSActive
PROPERTY TYPEResidential - Single Family
SUBDIVISIONPinecrest
Property Description
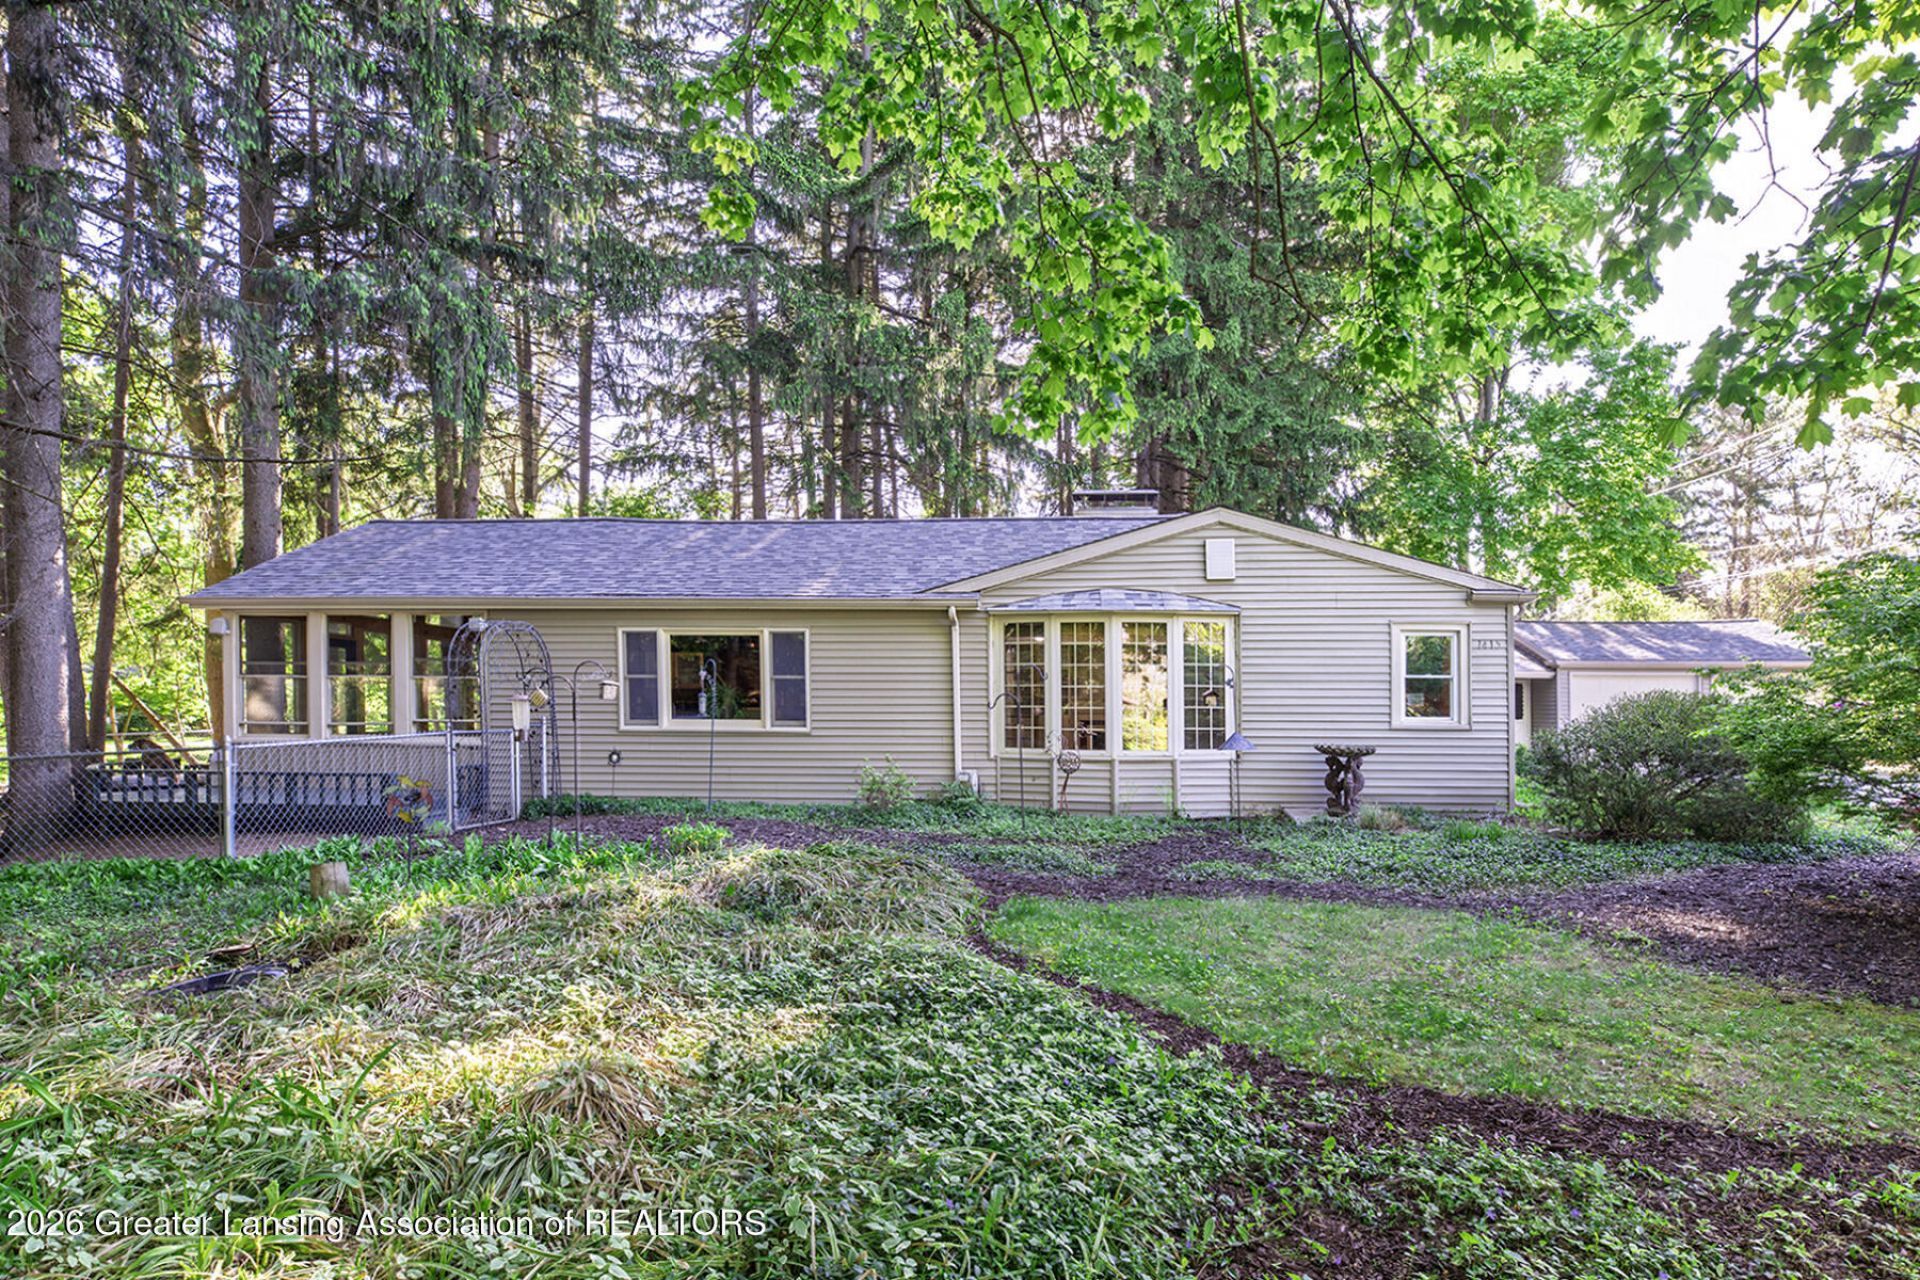
If you seek a Northern Michigan setting within walking distance of MSU campus and shopping, this is your home! Located on a lovingly landscaped double lot in the desirable Pinecrest neighborhood. Features include a stunning 4-season room with a gas fireplace and cathedral windows overlooking a small forest of 75 tall pines. Kitchen features a vaulted ceiling and walls of inlaid cherry and a large island perfect for entertaining! 1st floor also includes a living/dining room with a large bay window, gas fireplace and bookshelves; bedroom, full bath, and laundry/mudroom off the foyer. Upstairs holds 2 bedrooms and a full bath. Downstairs hosts a finished family room with a gas fireplace. RECENT UPATES INCLUDE NEW ROOF, NEW DRIVEWAY, REFINISHED HARDWOOD FLOORS, REMODELED BATHROOMS & MORE!
Property Features
Property Type: Residential - Single Family
Cooling: Central Air
Fireplaces: 3
Fuel Type: Gas
Garage: 2 car attached
Heating: Fireplace(s), Forced Air, Natural Gas
Lot Size: 0.60 Acres
Roof Type: Shingle
Stories: 2.0
Taxes: $5,817
Year Built: 1951
Feature Descriptions
Appliances: Dishwasher, Disposal, Dryer, Free-Standing Gas Range, Gas Water Heater, Humidifier, Microwave, Refrigerator, Washer
Days on Site: 72
Exterior: Vinyl Siding
Fireplace: Family Room, Free Standing, Gas Log, Living Room, See Remarks
Interior Amenities: Breakfast Bar, Built-in Features, Cathedral Ceiling(s), Ceiling Fan(s), Crown Molding, Entrance Foyer, Granite Counters, Kitchen Island, Recessed Lighting
Laundry: Electric Dryer Hookup, Laundry Room, Main Level, Sink, Washer Hookup
Lot: Back Yard, City Lot, Front Yard, Landscaped, Many Trees, Near Public Transit
Lot Dimensions: 175.22x149
Parcel #: 33-20-01-12-116-008
Parking: Attached, Driveway, Garage Door Opener, Garage Faces Front, Side By Side, Storage
Patio/Porch: Deck
Road Frontage: City Street
Road Surface: Concrete, Paved
Security Features: Smoke Detector(s)
Sewer: Public Sewer
SQFT Total: 2408
Utilities: High Speed Internet Available, Cable Available
Water: Public
Room Sizes
Living Room: Level - First
Dining Room: Level - First
Kitchen: Level - First
Primary Bedroom: Level - Second
Bedroom 2: Level - Second
Bedroom 3: Level - First
Other: Level - First
Laundry: Level - First
Family Room: Level - Basement
Listed By / Shown By
Listed By
Agency Name: RE/MAX Real Estate Professionals
Shown By
Agent Name: Julie Childers
Agent Phone: Cell: (517) 673-1829
Agency Title: Key Realty

Estimate Your Payment
Estimated Payment
$ 2,644.10 per month $2,052.33 Principal & Interest $484.75 Property Tax $107.01 Homeowner's Insurance
1415 Sherwood Avenue | MLS# 295706
This single family home located at 1415 Sherwood Avenue, East Lansing, MI 48823 is currently listed for sale with an asking price of $366,900. This property was built in 1951 and has 3 bedrooms and 2 full baths with 2128 sq. ft. Sherwood Avenue is located in the Pinecrest subdivision. Search Pinecrest real estate on www.teamchildersrealty.com today.