

BEDS4
BATHS2 full 1 partial
SQUARE FEET2,186
MLS#26053468
STATUSActive
PROPERTY TYPEResidential - Single Family
SUBDIVISIONSunnybrook Acres
SCHOOLJenison
Property Description
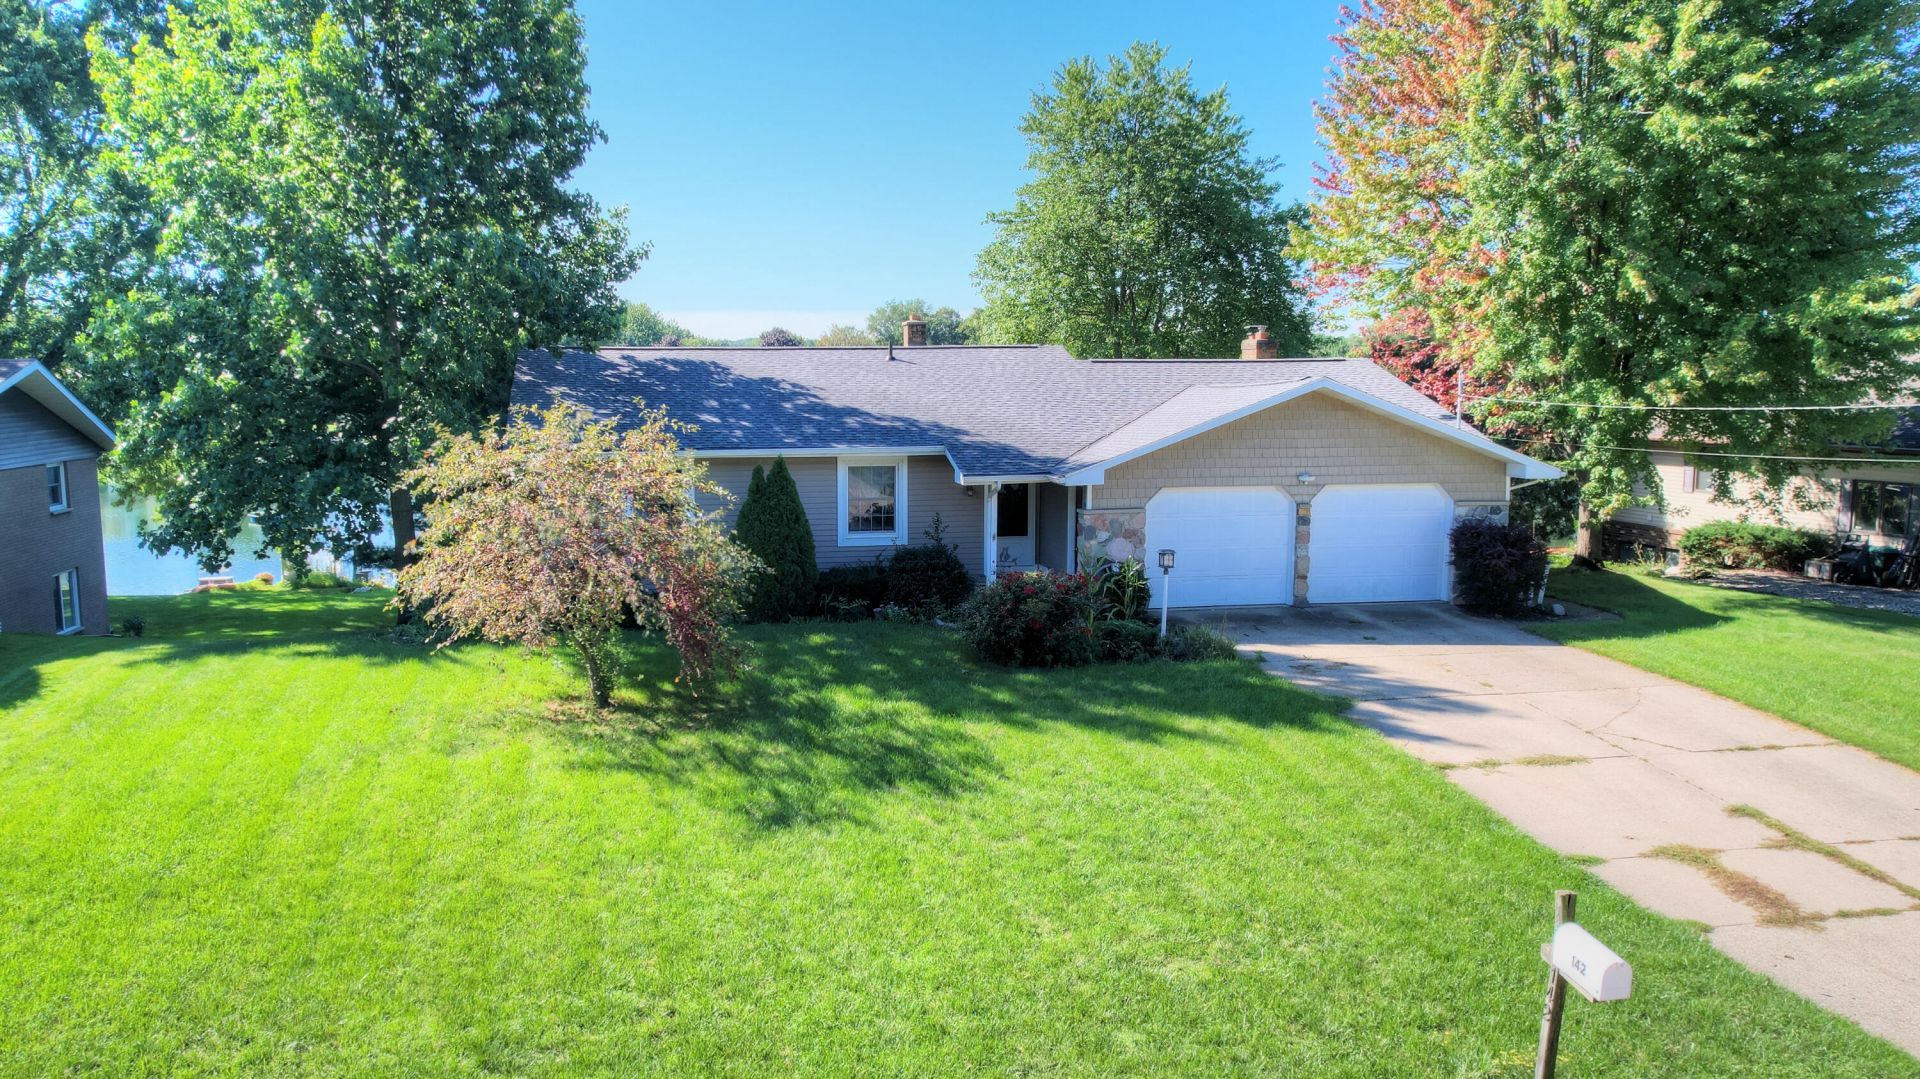
1966 Built Ranch with walkout basement and deck overlooking Sunnybrook Lake.4 bdrms, 2 1/2 baths, 100ft lake frontage. Upper and lower level fireplaces. Appliances included. Roof is 1 year old. Windows were replaced 20 years ago. A new survey is attached to the listing. Elevation of basement floor is less than 1 below floodplain. A second survey showing elevations is also attached. If buyer is getting a loan they may need flood insurance. The flood insurance quote is attached and shows a fee of $668 per year. Owner has owned the home for 25 years and never had water issues. Owner has rented the home to his grandson for 5 years, hence the high non-homestead property taxes.
Property Features
Property Type: Residential - Single Family
Basement: Walk-Out Access
Cooling: Wall Unit(s)
Fireplaces: 2
Garage: 2 car attached
Heating: Hot Water, Radiant
Home Style: Ranch
Lot Size: 0.30 Acres
Roof Type: Shingle
Taxes: $5,735
Year Built: 1966
Feature Descriptions
Appliances: Disposal, Dryer, Oven, Range, Refrigerator, Washer
Association Fee Includes: None
Days on Site: 12
Exterior: Aluminum Siding, Brick
Fireplace: Family Room, Living Room
Fireplace Y/N: Yes
Flooring: Carpet, Vinyl
HOA Fee: 25/Annually
Interior: Ceiling Fan(s), Garage Door Opener, Pantry
Lake Name: Sunnyview Lake
Laundry: Laundry Room, Lower Level
Lot Dimensions: 100x135x100x136
Parcel Number: 70-14-24-427-001
Parking: Garage Faces Front, Attached
Patio/Porch: Deck, Patio
Road Surface: Paved
Rooms Total: 6
Sewer: Public
Structures: Shed(s)
Sub Type: Single Family Residence
Utilities: Natural Gas Connected
Water: Public
Waterfront: Lake
Window: Window Treatments
Local Schools
School District: Jenison
Listed By / Shown By
Listed By
Agency Name: West Edge Real Estate LLC
Agent Name: Drew L Deters
Agency Phone: 616-355-3737

Shown By
Agent Name: Julie Childers
Agent Phone: Cell: (517) 673-1829
Agency Title: Key Realty
 | The property comes from the Member MLS's of the Michigan Regional Information Center, LLC (MichRIC). Copyright 2026 Michigan Regional Information Center, LLC (MichRIC). All rights reserved. Information deemed reliable, but not guaranteed. Data Last Updated 10/20/2026. |
Estimate Your Payment
Estimated Payment
$ 3,008.04 per month $2,404.74 Principal & Interest $477.92 Property Tax $125.39 Homeowner's Insurance
142 Sunnybrook Drive Sw | MLS# 26053468
This single family home located at 142 Sunnybrook Drive Sw, Grandville, MI 49418 is currently listed for sale with an asking price of $429,900. This property was built in 1966 and has 4 bedrooms and 2 full and 1 partial baths with 2186 sq. ft. Sunnybrook Drive Sw is located in the Sunnybrook Acres subdivision within the Jenison school district. Search Sunnybrook Acres real estate on www.teamchildersrealty.com today.