

BEDS3
BATHS1 full
SQUARE FEET1,070
MLS#50223087
STATUSKeep Showing-Contgcy Appl
PROPERTY TYPEResidential - Single Family
SUBDIVISIONRoberts Realty Co Tri Highways Sub
SCHOOLSouthgate Community School District
Property Description
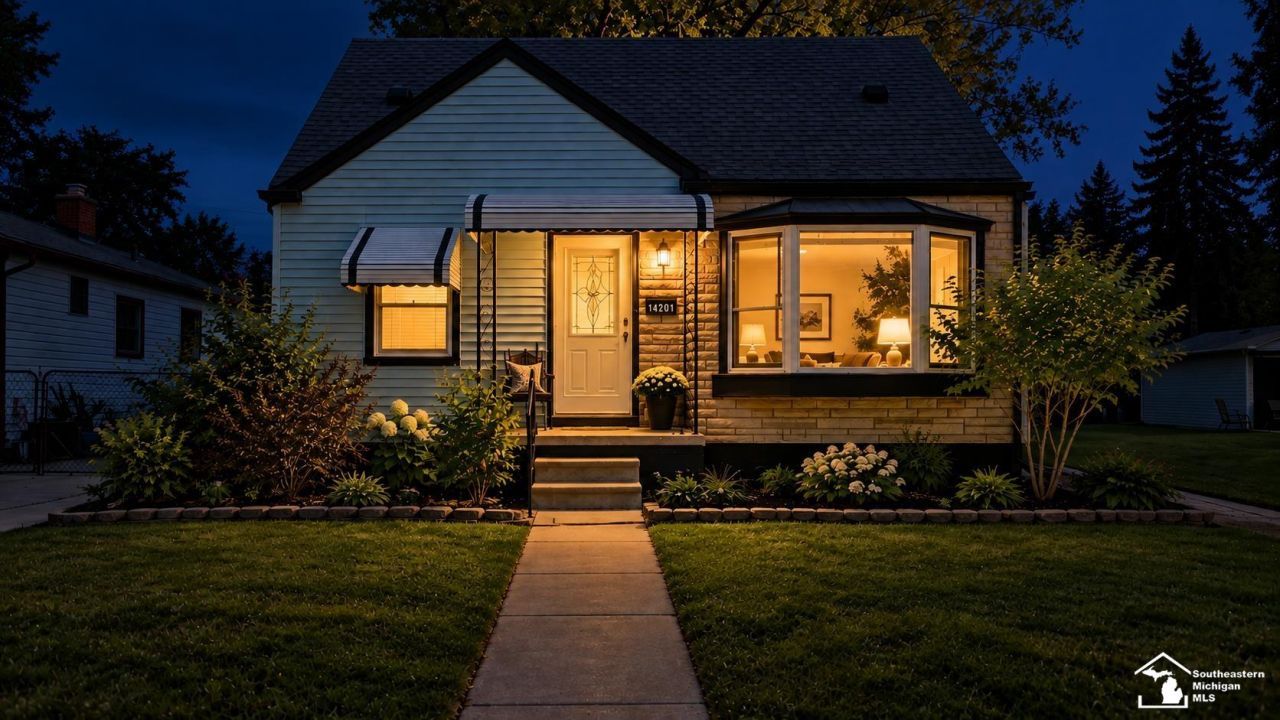
Welcome to 14201 Poplar St! This beautifully renovated 3-bedroom, 1-bath Southgate home has been completely rehabbed from top to bottom and is truly move-in ready. Inside, refinished original white oak hardwood floors bring warmth and character to the living room, hallway and primary bedroom. The updated kitchen features quartz countertops, waterproof tongue-and-groove LVP flooring, stainless steel sink and new stainless dishwasher, while the bathroom features stylish tile throughout. Step outside to a spacious backyard oasis with a large composite deck, small pond, utility shed and established perennials offering blooms throughout spring, summer and fall. Walk to Fordline Elementary and enjoy quick access to Southgate dining, entertainment and shopping, with the Detroit River waterfront less than 10 minutes away. Beautifully updated inside and out?schedule your showing today! ***Open house Sat 10/3 from 11am to 2pm***
Property Features
Property Type: Residential - Single Family
Basement: Yes
Cooling: Central A/C
Fuel Type: Natural Gas
Heating: Forced Air
Home Style: Bungalow
Lot Size: 0.13 Acres
Stories: 1.5
Taxes: $2,456
Year Built: 1964
Feature Descriptions
Appliances: Dishwasher, Disposal, Dryer, Microwave, Range/Oven, Refrigerator, Washer
Days on Site: 23
Exterior: Vinyl Siding
Sewer: Public Sanitary
Summer Tax: 1965
Water: Public Water
Winter Tax: 491
Room Sizes
Bedroom 1: 28 X 10 Level Upper
Bedroom 2: 12 X 11 Level Main
Bedroom 3: 10 X 12 Level Main
Family Room: 27 X 14 Level Basement
Kitchen: 13 X 10 Level Main
Laundry Room: 27 X 12 Level Basement
Living Room: 14 X 12 Level Main
Local Schools
High School: Southgate Anderson
Middle School: Southgate Davidson
Elementary School: Southgate Fordline
School District: Southgate Community School District
Listed By / Shown By
Listed By
Agency Name: Help U Sell Metro Detroit
Agency Phone: 734-362-1111
Shown By
Agent Name: Julie Childers
Agent Phone: Cell: (517) 673-1829
Agency Title: Key Realty

Estimate Your Payment
Estimated Payment
$ 1,351.73 per month $1,090.22 Principal & Interest $204.67 Property Tax $56.85 Homeowner's Insurance
14201 Poplar Street | MLS# 50223087
This single family home located at 14201 Poplar Street, Southgate, MI 48195 is currently listed for sale with an asking price of $194,900. This property was built in 1964 and has 3 bedrooms and 1 full baths with 1070 sq. ft. Poplar Street is located in the Roberts Realty Co Tri Highways Sub subdivision within the Southgate Community School District school district. Search Roberts Realty Co Tri Highways Sub real estate on www.teamchildersrealty.com today.