

BEDS4
BATHS2 full
SQUARE FEET1,620
MLS#26054244
STATUSActive
PROPERTY TYPEResidential -
SUBDIVISIONAspire Community
SCHOOLComstock Park
Property Description
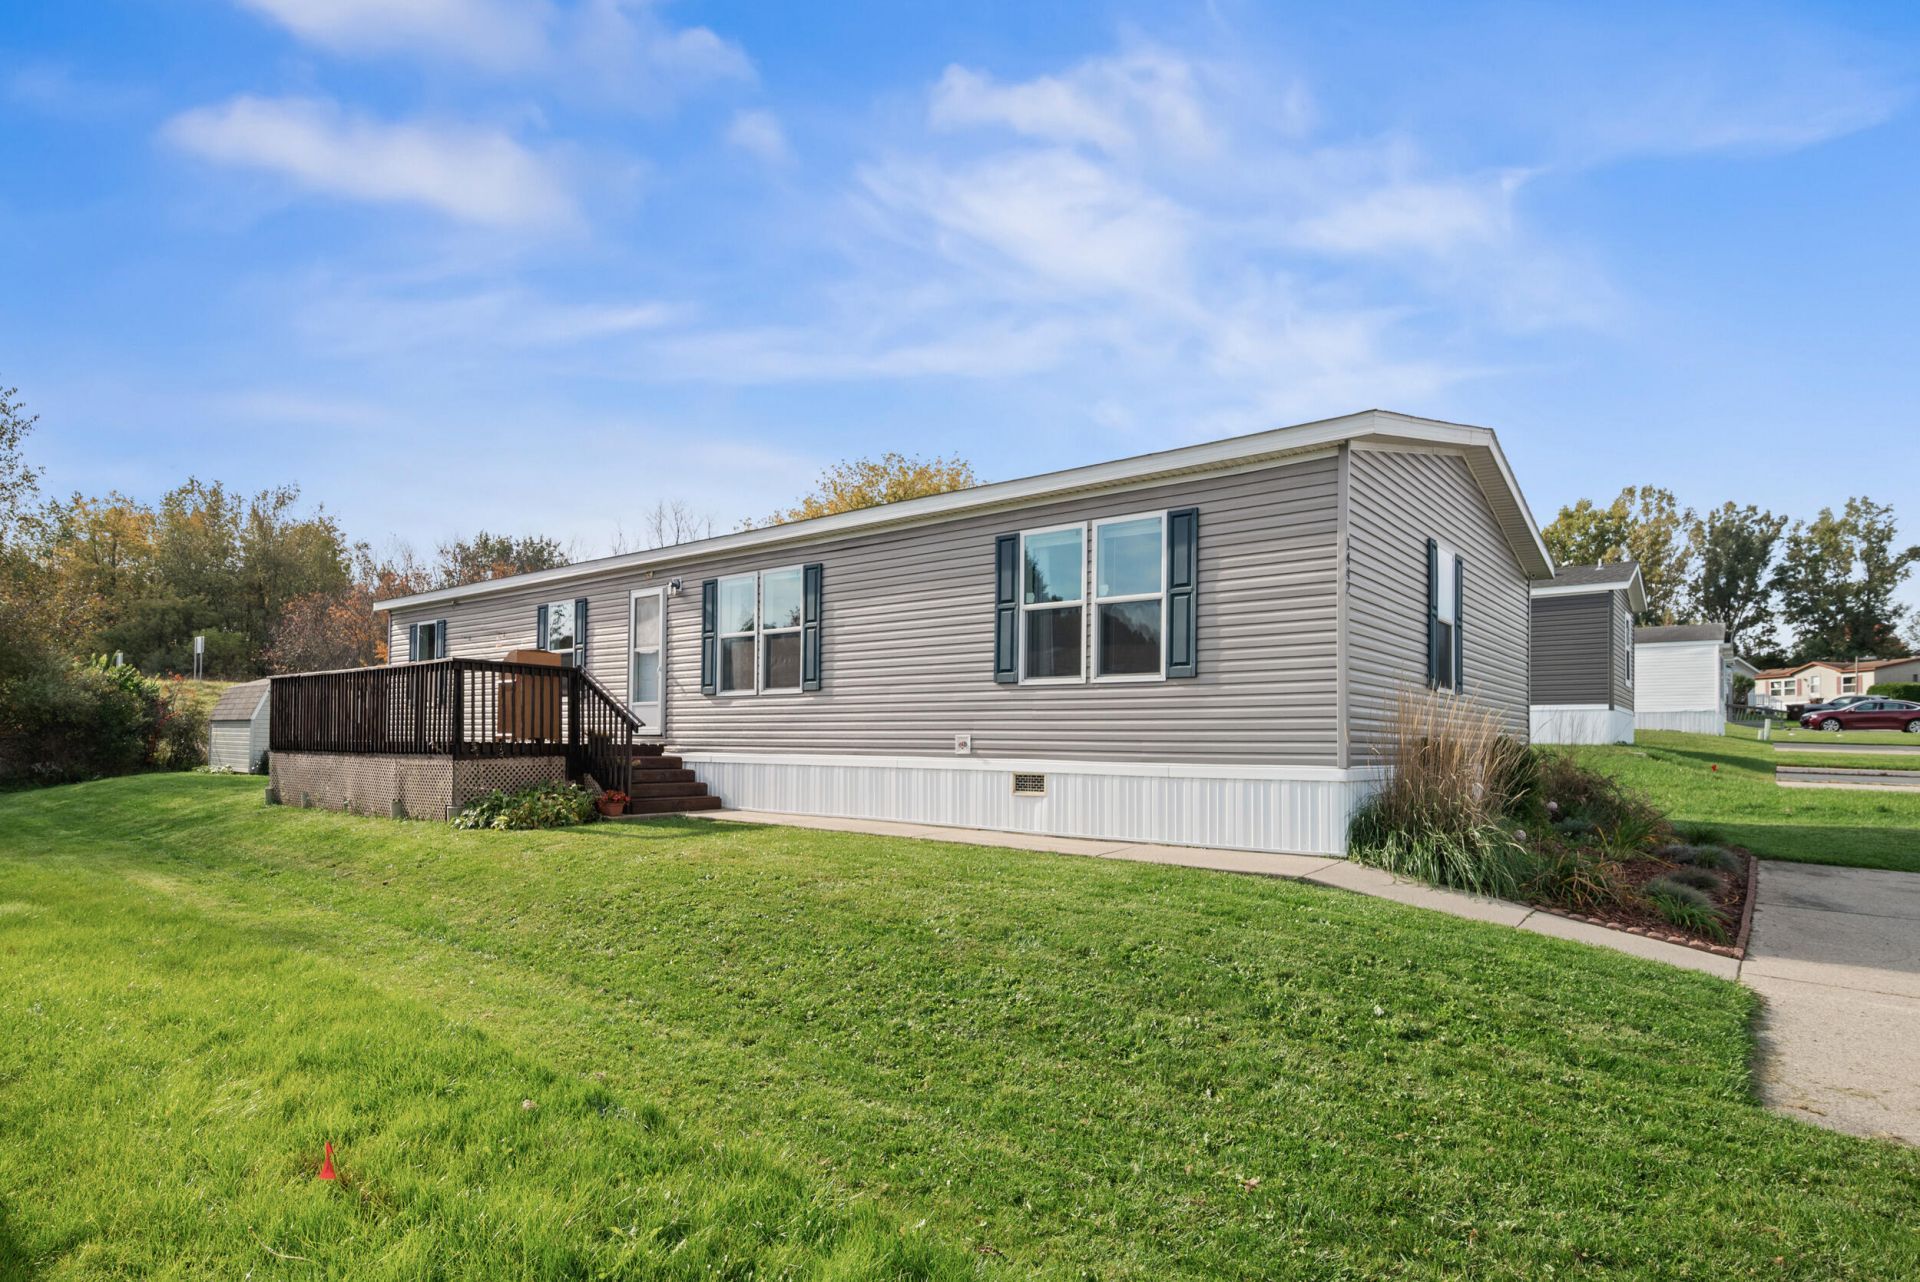
Move-in ready & conveniently located in the Aspire Communities of Belmont! This well-maintained 2018 double-wide offers 1,620 square feet of comfortable living space with 4 bedrooms & 2 full baths. The open-concept floor plan features vaulted ceilings, creating a bright and spacious feel throughout the main living areas. The desirable split-bedroom layout provides privacy, with a spacious primary suite featuring a walk-in closet and private en-suite bath. Three additional bedrooms share a second full bath, offering plenty of space for family, guests, or a home office. The home features two points of entry, a new dishwasher in 2026, and a 10x12 storage shed for added convenience. The home is vacant and ready for its new owner! Enjoy the amenities of this pet-friendly community, including a swimming pool, clubhouse, basketball courts, fitness center, playgrounds, and designated pet-friendly spaces. Located just minutes from US-131. Community & Ownership Information: All adults age 18 and over who will reside in the home must be approved by the community. The application fee is $30 per adult. The pet fee is $15 per month. Buyer to verify actual lot rent and all community requirements at the time of application. There is an approximately $58 annual property tax associated with the homes deck. Broker Manufactured Home Dealer #1103559.
Property Features
Property Type: Residential -
Basement: Crawl Space
Cooling: Central Air
Heating: Forced Air
Home Style: Ranch
Roof Type: Shingle
Taxes: $58
Year Built: 2018
Feature Descriptions
Appliances: Dishwasher, Dryer, Freezer, Oven, Range, Refrigerator, Washer
Association Amenities: Clubhouse, Fitness Center, Meeting Room, Pets Allowed, Playground, Pool, Other
Association Fee Includes: Trash
Days on Site: 9
Exterior: Vinyl Siding
Flooring: Carpet, Vinyl
HOA: Yes
HOA Fee: 643/Monthly
Interior: Ceiling Fan(s), Broadband
Laundry: Laundry Closet, Main Level
Lot: Leased Land
Parcel Number: 41-10-08-200-654
Patio/Porch: Deck
Road Surface: Paved
Rooms Total: 11
Sewer: Public
Structures: Shed(s)
Sub Type: Manufactured Home
Utilities: Natural Gas Available, Electricity Available, Cable Available, Cable Connected, High-Speed Internet
Water: Public
Window: Screens, Window Treatments
Local Schools
School District: Comstock Park
Listed By / Shown By
Listed By
Agency Name: 616 Realty LLC
Agent Name: Rachel E Denherder
Agency Phone: 616-272-3707

Shown By
Agent Name: Julie Childers
Agent Phone: Cell: (517) 673-1829
Agency Title: Key Realty
 | The property comes from the Member MLS's of the Michigan Regional Information Center, LLC (MichRIC). Copyright 2026 Michigan Regional Information Center, LLC (MichRIC). All rights reserved. Information deemed reliable, but not guaranteed. Data Last Updated 10/22/2026. |
Estimate Your Payment
Estimated Payment
$ 740.51 per month $699.21 Principal & Interest $4.83 Property Tax $36.46 Homeowner's Insurance
1442 Red Oak Lane Ne | MLS# 26054244
This home located at 1442 Red Oak Lane Ne, Belmont, MI 49306 is currently listed for sale with an asking price of $125,000. This property was built in 2018 and has 4 bedrooms and 2 full baths with 1620 sq. ft. Red Oak Lane Ne is located in the Aspire Community subdivision within the Comstock Park school district. Search Aspire Community real estate on www.teamchildersrealty.com today.