

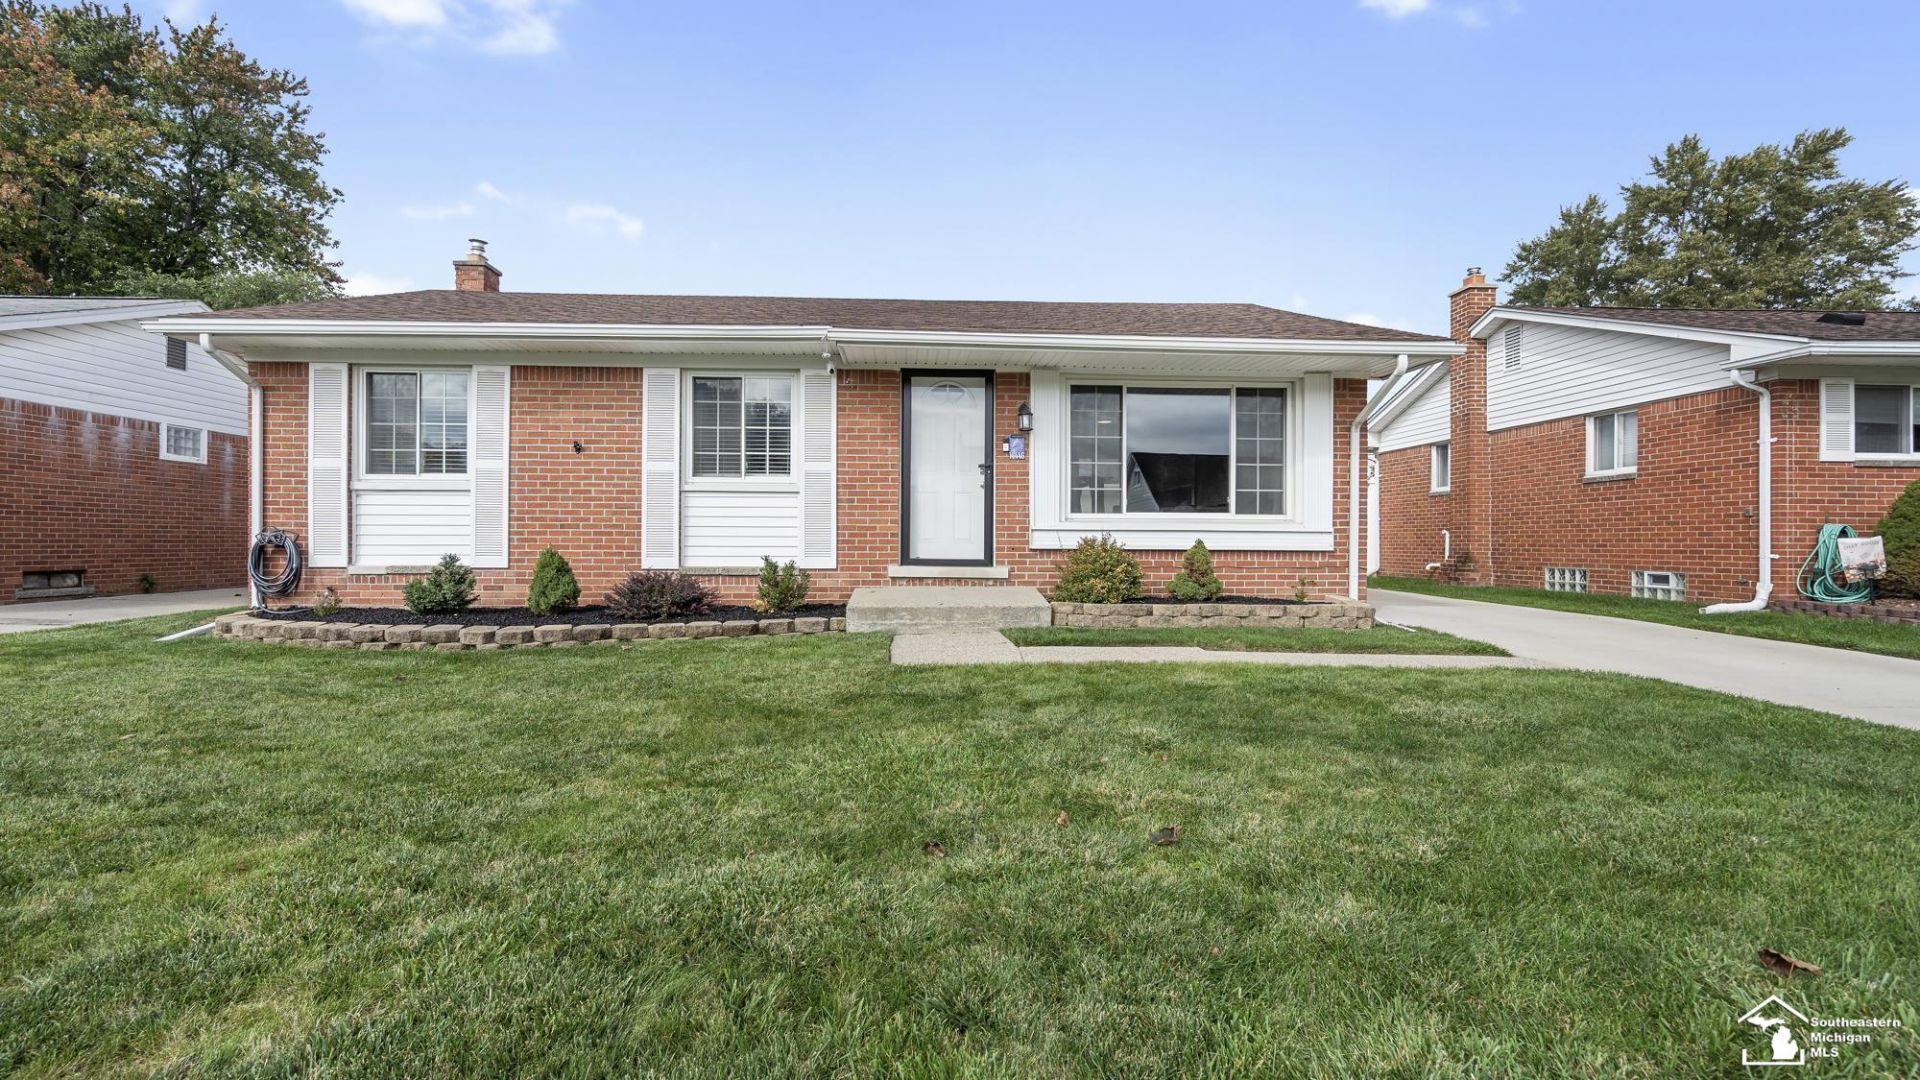
BEDS3
BATHS1 full
SQUARE FEET1,000
MLS#50225071
STATUSActive
PROPERTY TYPEResidential - Single Family
SUBDIVISIONHALLS GIBRALTAR SUB NO 1
SCHOOLGibraltar School District
Property Description
Welcome home to this classic, beautifully updated three-bedroom brick ranch offering modern upgrades, timeless charm, and unbeatable location! Step inside to discover freshly refinished hard wood floors throughout the main living space and luxury vinyl. The updated kitchen features sleek new cabinets and finishes with new appliances that stay! Downstairs, the fully finished basement provides fantastic additional living space perfect for hosting the next Big Game or hangout in the bonus activity room! Peace of mind comes naturally with major mechanical updates already completed, including a newer roof, A/C, furnace and expansive concrete driveway. Take a break under the gazebo in the spacious backyard. Centrally located in the heart of Gibraltar having walkability to local parks, community centers, dairy queen, and schools. Outdoor enthusiast will enjoy just minutes away from the nearby metro park and waterfront activities. Gibraltar is also golf cart community!
Property Features
Property Type: Residential - Single Family
Basement: Yes
Fuel Type: Natural Gas
Garage: 2.5
Heating: Forced Air
Home Style: Ranch
Lot Size: 0.14 Acres
Stories: 1.0
Taxes: $4,282
Year Built: 1960
Feature Descriptions
Appliances: Dishwasher, Dryer, Microwave, Range/Oven, Refrigerator, Washer
Days on Site: 4
Exterior: Brick
Sewer: Public Sanitary
Summer Tax: 3325
Water: Public Water
Winter Tax: 957
Room Sizes
Bedroom 1: 10 X 11 Level Main
Bedroom 2: 10 X 11 Level Main
Bedroom 3: 11 X 10 Level Main
Dining Room: 6 X 10 Level Main
Kitchen: 11 X 10 Level Main
Living Room: 15 X 15 Level Main
Local Schools
School District: Gibraltar School District
Listed By / Shown By
Listed By
Agency Name: Synergy Realty Group
Agency Phone: 734-289-7355
Shown By
Agent Name: Julie Childers
Agent Phone: Cell: (517) 673-1829
Agency Title: Key Realty

Estimate Your Payment
Estimated Payment
$ 1,704.59 per month $1,280.96 Principal & Interest $356.83 Property Tax $66.79 Homeowner's Insurance
14446 Stoeflet Street | MLS# 50225071
This single family home located at 14446 Stoeflet Street, Rockwood, MI 48173 is currently listed for sale with an asking price of $229,000. This property was built in 1960 and has 3 bedrooms and 1 full baths with 1000 sq. ft. Stoeflet Street is located in the HALLS GIBRALTAR SUB NO 1 subdivision within the Gibraltar School District school district. Search HALLS GIBRALTAR SUB NO 1 real estate on www.teamchildersrealty.com today.