

BEDS3
BATHS1 full 1 partial
SQUARE FEET1,996
MLS#26054314
STATUSActive
PROPERTY TYPEResidential - Condominium
SUBDIVISIONSAXONY VILLAGE CONDOMINIUMS
SCHOOLKentwood
Property Description
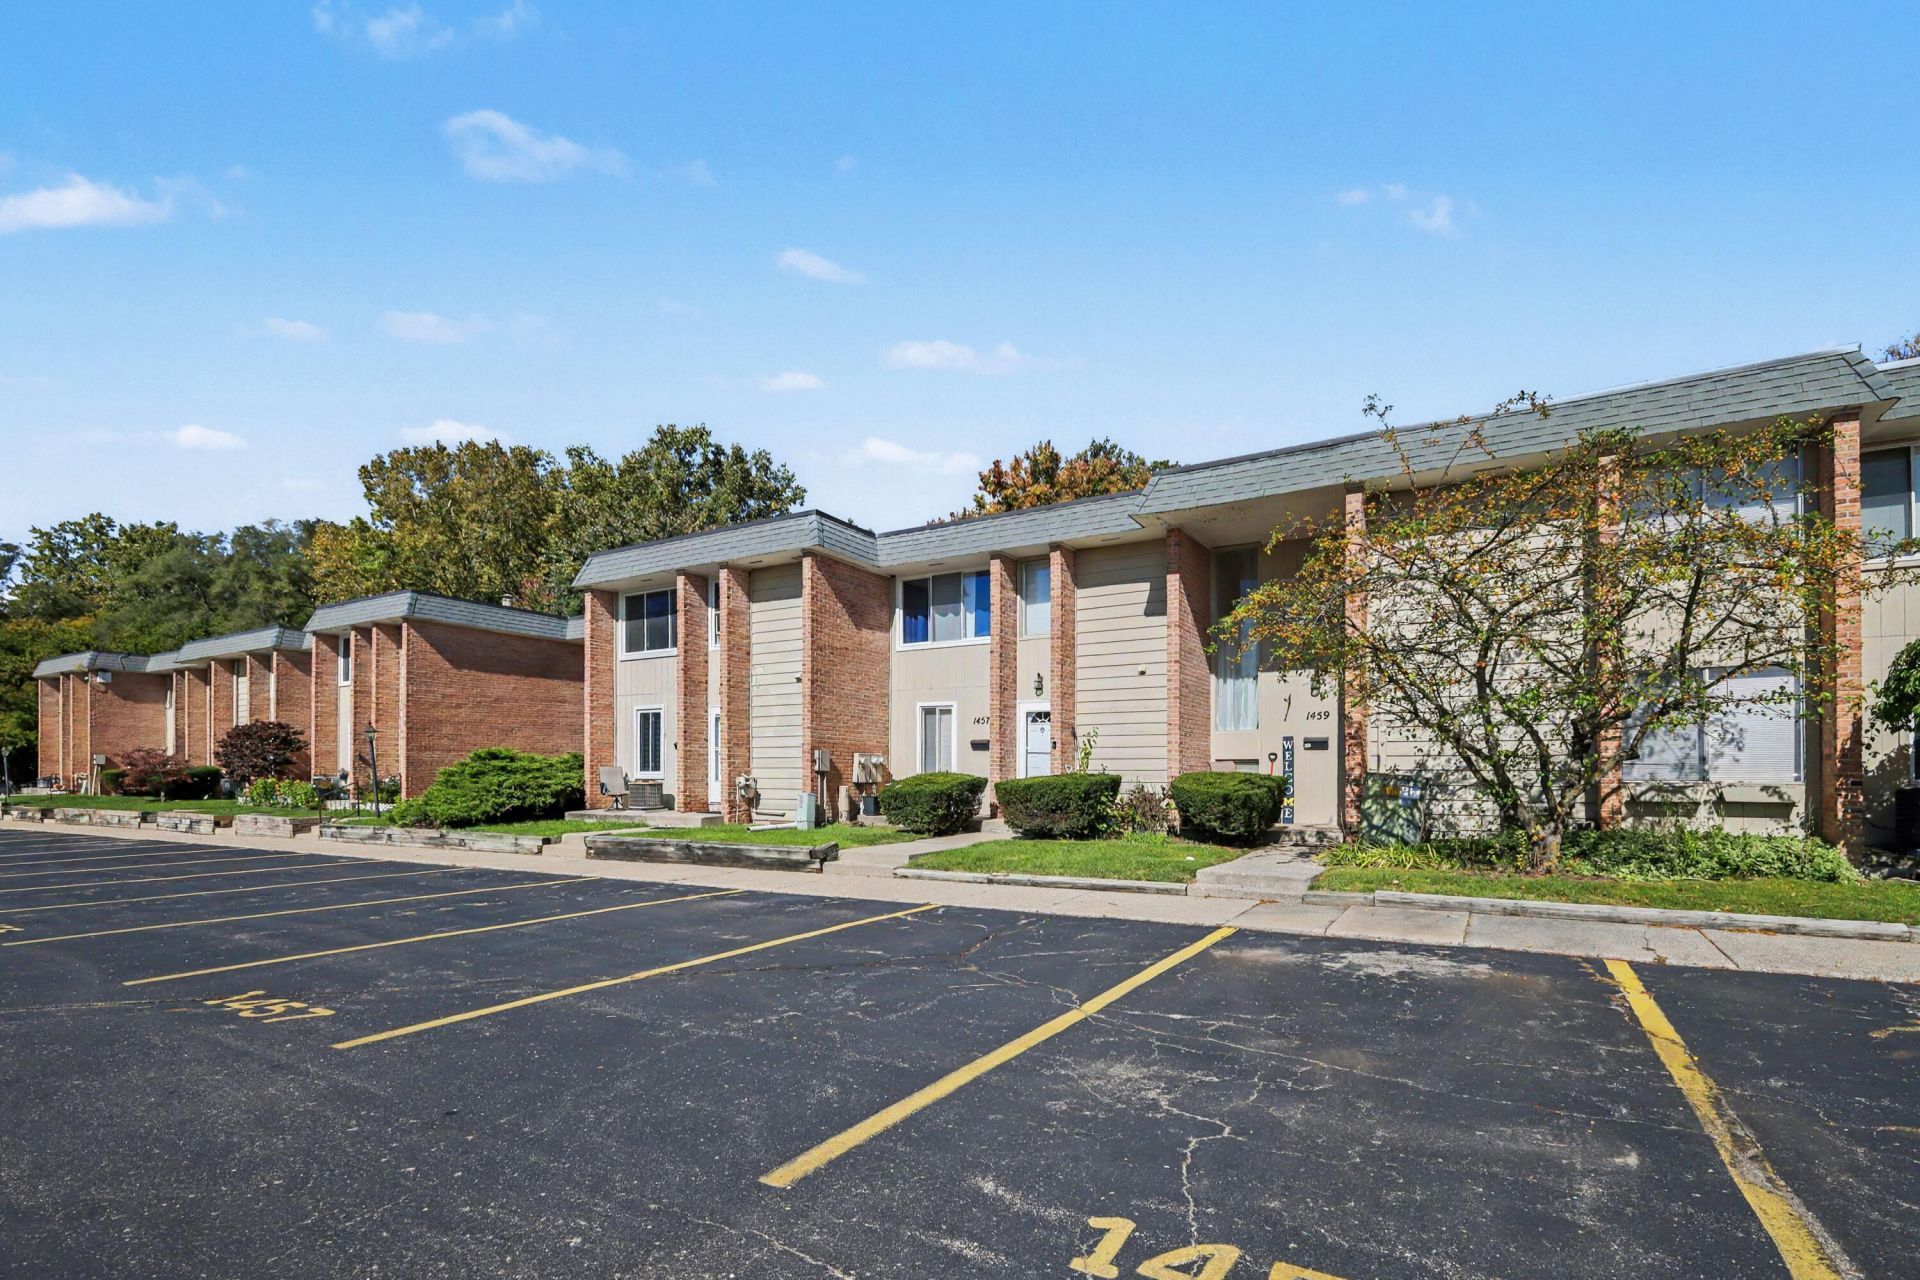
This three-bedroom, 1.5-bath condominium in Grand Rapids offers nearly 2,000 square feet of finished living space. The floor plan provides comfortable separation between sleeping and living areas, with ample room for personal and professional needs. Ownership of this unit delivers long-term stability and the equity-building benefits of property ownership. The solid construction and established location make this a sound investment for those seeking a durable residential asset. Enjoy the association pool and clubhouse. Close to schools, resteraunts and shopping. Immediate occupancy. Covered parking available. 0% down portfolio loan through Choice one bank for qualified buyers. Seller to pay 3% towards buyers closing costs with a full price offer.
Property Features
Property Type: Residential - Condominium
Basement: Full
Cooling: Central Air
Fireplaces: 1
Heating: Forced Air
Home Style: Other
Lot Size: 7.89 Acres
Roof Type: Composition
Taxes: $1,577
Year Built: 1968
Feature Descriptions
Appliances: Dishwasher, Range, Refrigerator
Association Amenities: Pets Allowed, Pool
Association Fee Includes: Other, Water, Trash, Snow Removal, Sewer, Lawn/Yard Care
Days on Site: 8
Exterior: Brick, Vinyl Siding
Fireplace: Living Room
Fireplace Y/N: Yes
HOA: Yes
HOA Fee: 368/Monthly
Interior: Broadband
Laundry: In Basement
Parcel Number: 41-18-20-433-014
Pool Features: In Ground
Road Surface: Paved
Rooms Total: 8
Sewer: Public
Sub Type: Condominium
Utilities: Phone Available, Natural Gas Available, Electricity Available, Cable Available, Phone Connected, Natural Gas Connected, Cable Connected, Storm Sewer
Water: Public
Local Schools
School District: Kentwood
Listed By / Shown By
Listed By
Agency Name: DeVos Realty LLC
Agent Name: Michael J Mooney
Agency Phone: 616-889-8514

Shown By
Agent Name: Julie Childers
Agent Phone: Cell: (517) 673-1829
Agency Title: Key Realty
 | The property comes from the Member MLS's of the Michigan Regional Information Center, LLC (MichRIC). Copyright 2026 Michigan Regional Information Center, LLC (MichRIC). All rights reserved. Information deemed reliable, but not guaranteed. Data Last Updated 10/20/2026. |
Estimate Your Payment
Estimated Payment
$ 1,514.48 per month $1,314.52 Principal & Interest $131.42 Property Tax $68.54 Homeowner's Insurance
1457 N Saxony Drive Se, Unit 14 | MLS# 26054314
This condo located at 1457 N Saxony Drive Se, Unit 14, Grand Rapids, MI 49508 is currently listed for sale with an asking price of $235,000. This property was built in 1968 and has 3 bedrooms and 1 full and 1 partial baths with 1996 sq. ft. N Saxony Drive Se, Unit 14 is located in the SAXONY VILLAGE CONDOMINIUMS subdivision within the Kentwood school district. Search SAXONY VILLAGE CONDOMINIUMS real estate on www.teamchildersrealty.com today.